Have a qualified plumber assess the new layout, drain slope, vent and water supply before demolition. Check local permits and structural constraints, then coordinate plumbing, floor repair and inspections.
Moving the location changes the plumbing
Moving a toilet to a different place usually means more than lifting the fixture and fitting a new seal. The drain, vent, water supply, floor and finished surfaces may need changes. The existing toilet flange marks the current connection; placing the toilet elsewhere requires a suitable connection at the new location. A small move is not automatically simple if framing or other services lie in the way.
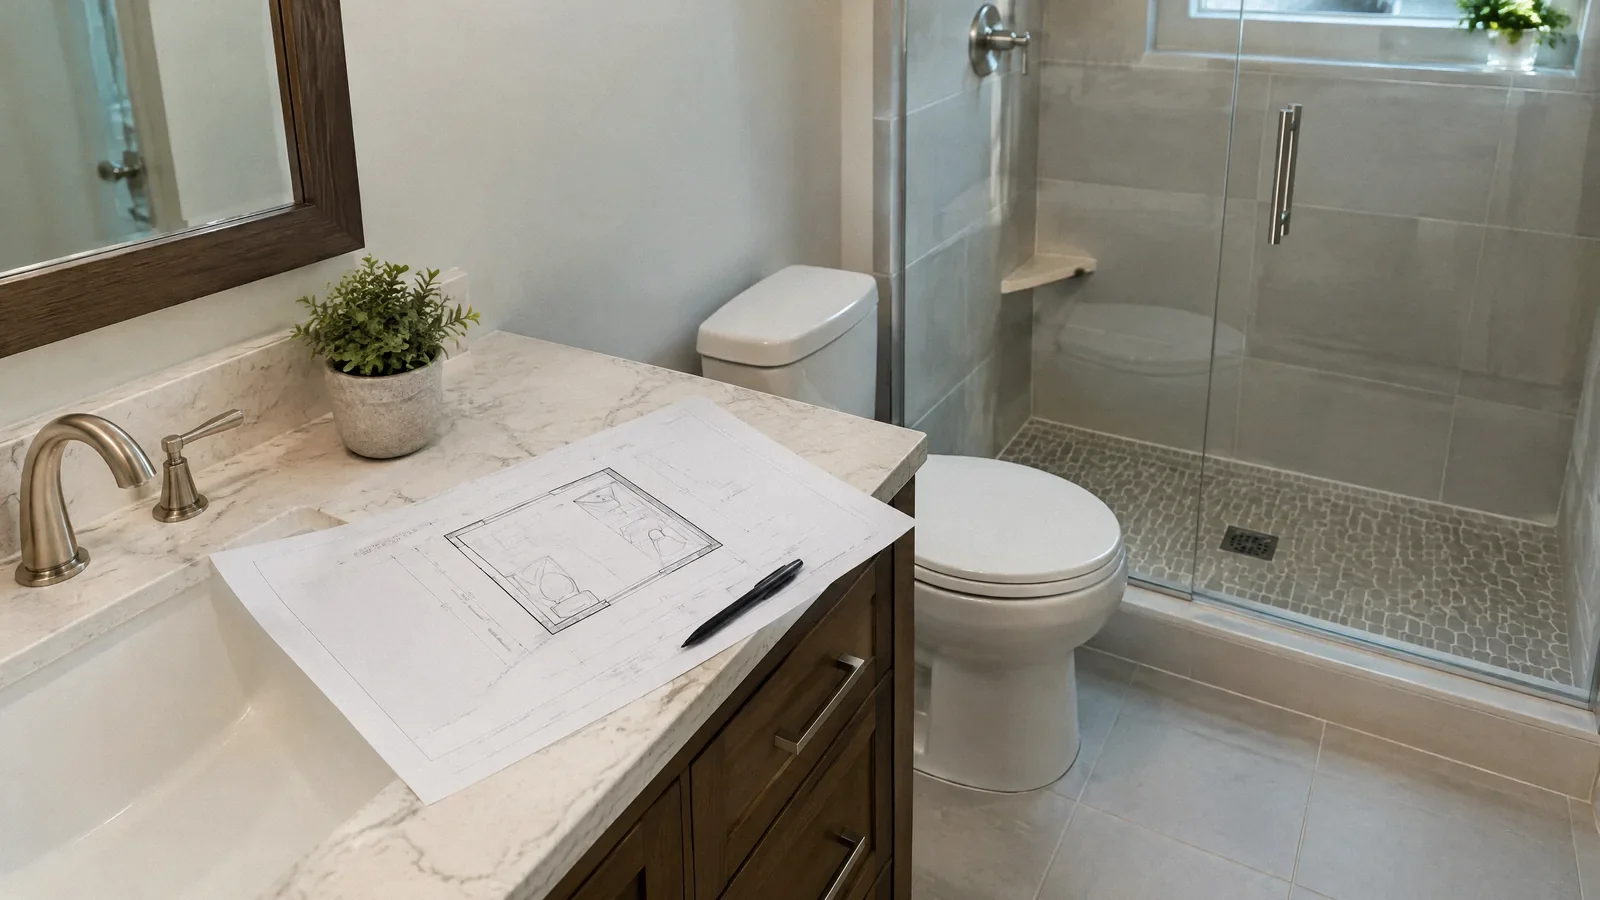
Begin with a proposed floor plan and a qualified plumber’s assessment. Explain the desired fixture location and whether the goal is more clearance, a different door swing or an accessible layout. Ask the local building department about permits and inspections before work starts. Requirements depend on jurisdiction and the project.
Measure the room and fixture
Measure the bathroom and the proposed position from finished walls, not just from exposed framing. Include the door swing, vanity, shower, drawers and circulation space. Check the toilet manufacturer’s dimensions and rough-in specification; the rough-in generally refers to the relationship between the drain center and finished wall. A particular fixture may need a different clearance than the one shown in a generic plan.
Give the plumber the proposed layout and any accessibility needs. Local plumbing and building rules set minimum clearances, while a household may benefit from more usable space. Confirm dimensions before ordering fixtures and before walls or floors are closed. If changing the toilet model can solve the problem without moving the drain, compare that option as well.
Assess the drain, vent and structure
The plumber needs to determine whether a properly sized drain can reach the existing system with the required slope and venting. The route may pass through a floor cavity, basement or slab. A slab can require opening concrete; an upper floor can contain joists, electrical wiring, ducts or other pipes. The shortest apparent route on a drawing may not be feasible.
Do not cut or notch joists, beams or other structural members based on a generic guide. A contractor or engineer can evaluate structural changes where needed and the building department can identify applicable requirements. The plumber should plan how the new connection will be supported, tested and inspected before the floor is closed.
Plan water supply and surrounding finishes
The new position also needs a water supply and accessible shutoff. The route should be coordinated with cabinets, wall finishes and other work. Discuss whether the existing valve can be reused or needs relocation, and how the contractor will protect the home during the interruption. Do not assume an old valve will operate reliably without assessment.
Removing the old toilet can reveal damaged subfloor, a corroded flange or an earlier leak. Ask how the contractor will handle unexpected conditions and obtain approval for changes. If flooring or wall materials are older and may contain hazardous materials, have them evaluated before disturbing them. A finish repair should follow any necessary drying and structural repair.
Agree on sequence, access and scope
Ask for a written scope covering demolition, plumbing, structural work, permits, inspections, floor repair, setting the toilet, testing, cleanup and disposal. Confirm who coordinates each trade and what is excluded. Ask how long water or the bathroom will be unavailable and arrange another toilet if needed.
The usual sequence is to verify the plan, obtain required approvals, open the necessary area, make and inspect plumbing and structural changes, restore the floor, then install and test the fixture. The exact sequence depends on the project and local inspection rules. Do not close a wall or floor before any required inspection has occurred.
Check the finished installation
Before accepting the work, ask the installer to demonstrate flushing and inspect visible supply connections and the area around the base for leaks. The toilet should sit securely without rocking. A clean-looking floor does not prove a concealed drain joint is sound, so retain inspection and test records supplied for the job.
Continue watching for moisture, odor, rocking or changes in the floor. A persistent sewer odor or water around the base deserves a prompt professional assessment. EPA recommends investigating toilet problems and monitoring connections for leaks. Keep the fixture and contractor information with your household records.
Your next-step checklist
- Measure finished clearances and the fixture rough-in.
- Have a plumber assess drain, vent and supply routes.
- Check permits and structural constraints.
- Agree on scope, inspections and access to another bathroom.
- Review the installation and retain records.
Related questions
Can a toilet be moved a few inches?
Sometimes, but feasibility depends on the drain, vent, framing and fixture dimensions. Have a plumber assess the proposed position.
Does moving a toilet require a permit?
Requirements vary by jurisdiction and scope. Ask the local building department before starting.
Can I cut a floor joist to fit the drain?
Do not cut structural members based on a generic rule. Obtain an appropriate structural assessment and follow local requirements.
Sources & context
Public guidance supports the principles in this article. The practical questions and examples are editorial interpretation, not a site assessment or a coverage decision. State-specific rules apply only where identified.
- Home Maintenancegovernment
- WaterSense Labeled Homes: Free of Water Leaksgovernment
- Residential Toiletsgovernment
- Plumbing and gas piping permits: King County examplegovernment