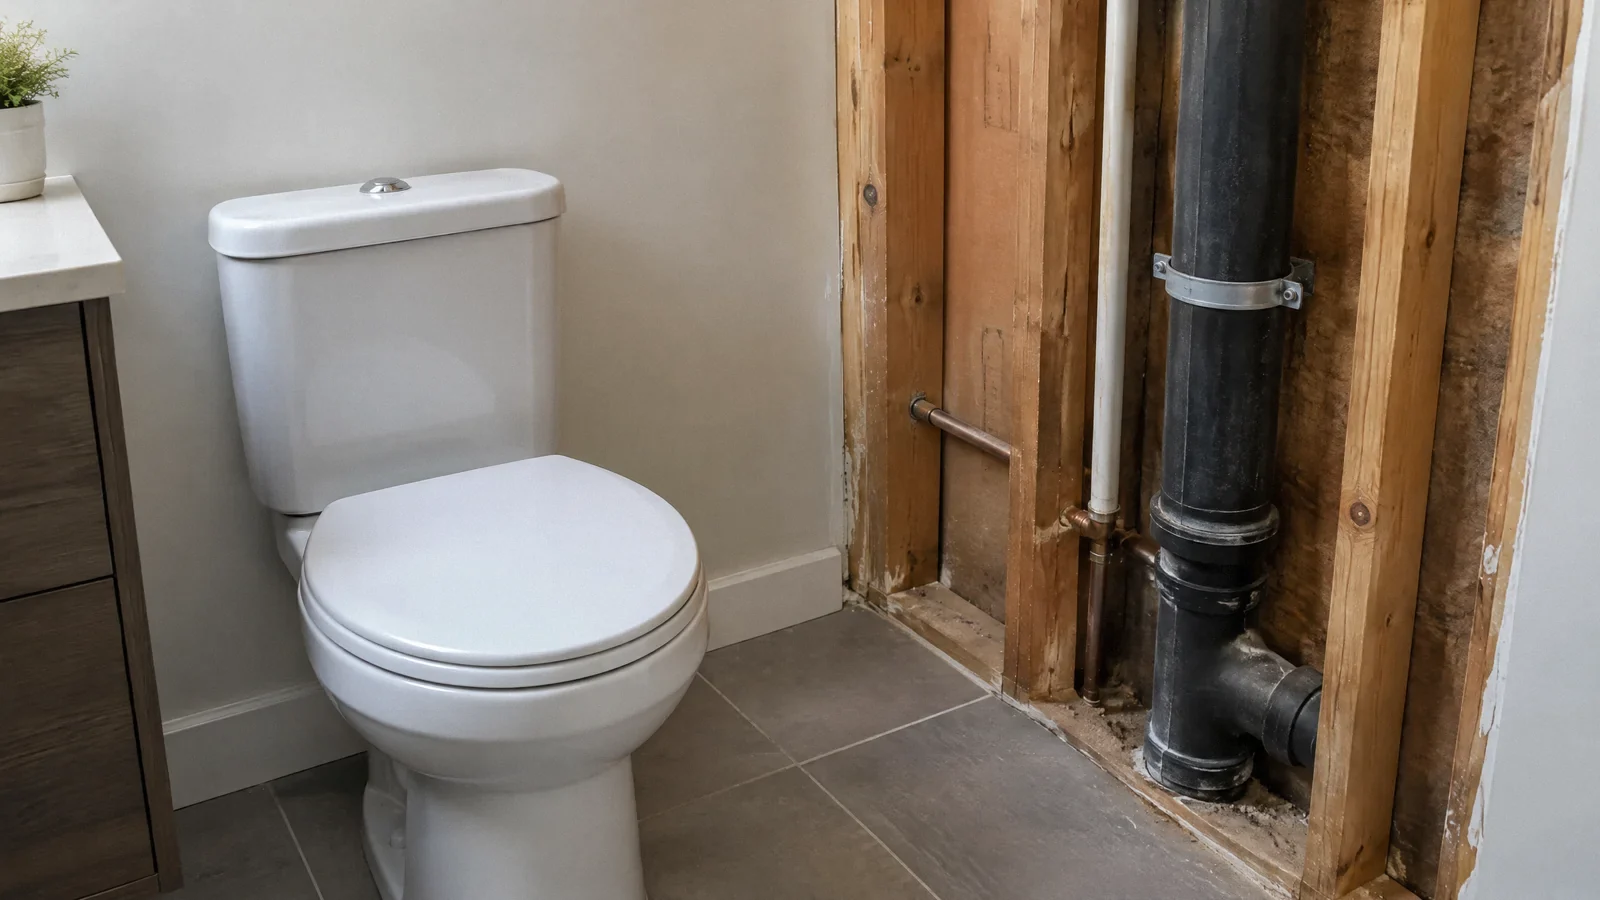
A toilet needs an approved connection between its drainage system and the plumbing vent system. The correct arrangement depends on the adopted local code, pipe layout, slope, and other fixtures. Have a qualified plumber design and inspect a new or altered connection rather than relying on a universal distance or diagram.
What the vent does
A plumbing vent connects the drainage system to air. It helps control pressure changes as wastewater flows and protects the water seal in traps. A toilet has an integral trap: the water visible in the bowl is part of the seal that separates the room from sewer gas. The vent belongs to the drain system, not the bathroom exhaust fan, which removes humid room air.
A vent does not push waste down the pipe or replace correct pipe sizing, slope, and a clear drain. A properly designed system needs all of those features. A gurgle, slow flush, or sewer smell deserves investigation, but none establishes that a missing vent is the cause. A blocked drain, a fixture defect, or a damaged seal can produce overlapping symptoms.
Common vent arrangements
An individual dry vent connects a fixture drain to the vent system without serving as a drain for another fixture along that vent section. A wet vent is a specifically permitted arrangement in which a pipe can carry drainage from one fixture while venting another. A bathroom group may use a wet-vent layout where the locally adopted code permits it and all sizing and connection rules are met. It is not enough that two pipes happen to meet.
Vents may join a larger vent stack and eventually terminate outdoors. The route through walls, roof, or other permitted termination is part of the design; roof penetrations also need durable flashing. The 2021 International Plumbing Code requires the vent system serving each building drain to have at least one vent pipe extending outdoors. Your jurisdiction may adopt a different code or amendments, so the local building department has the final applicable requirements.
An air admittance valve is a mechanical device that admits air under certain conditions; it is not a universal substitute for an outdoor vent. Some jurisdictions limit its use, location, accessibility, and approval. It cannot be concealed arbitrarily or assumed to resolve every pressure condition. Ask the inspector whether the proposed product and configuration are permitted before selecting it.
Why distance and slope cannot be guessed
The permitted relationship between a toilet and its vent depends on the adopted code, the type of venting, pipe size, slope, fittings, and the other fixtures served. Different model codes and local amendments can treat water closets differently. A generic trap-to-vent table found online may apply to another fixture or a different code edition. Do not select a distance from a picture without checking the actual rule.
The path and elevation of the connection matter as well as the horizontal measurement. A drain must maintain an approved slope and use appropriate fittings, while the vent takeoff and downstream junctions must comply with the selected arrangement. Excessive fall or an incorrectly placed connection can defeat the intended pressure protection. A plumber can measure the existing route, identify the stack and other fixtures, and determine whether an individual, common, or wet vent is feasible.
Plan a new bathroom or alteration
Begin with a simple plan showing the toilet, other fixtures, proposed drain route, existing stack, floor framing, and accessible roof or wall route. Tell the plumber whether the work is new construction, a relocation, or a repair. Moving a toilet can change the relationship between its drain and vent even when the old toilet worked. A nearby sink vent is not automatically an approved vent for the relocated toilet.
Check the local permit and inspection process before opening finished surfaces. The plumber should identify the applicable code edition, pipe diameters, slope, vent connection, termination and accessibility, and any restrictions on structural penetrations. Ask what must remain visible for inspection. Coordinate with the roofer if a roof penetration is necessary, and agree on who is responsible for flashing and finish repairs. Avoid cutting structural framing or modifying concealed pipes without a qualified assessment.
If the toilet gurgles or smells
Note which fixture is running when the sound occurs, whether several drains are slow, whether the bowl water level changes, and whether the problem began after a renovation or storm. A single slow fixture can be a local obstruction; multiple affected fixtures may indicate a broader drain or vent problem. The pattern helps a plumber choose an investigation, but it does not replace one.
Do not climb onto a roof to inspect or clear a vent. Roof access, falling debris, and concealed obstructions make this a professional task. If sewage backs up, keep people away from the affected area and arrange qualified cleanup. If sewer odor persists, a plumber can check the toilet seal, unused or dry traps, leaks, and the vent system. Do not mask the odor as a substitute for locating its source.
Confirm the work before closing walls
Ask the installer to explain which venting method was used and how it connects to the existing system. Follow the permit authority’s required inspection and testing process before the work is concealed. A successful flush alone is not proof that a concealed vent is code compliant; the connection and routing also matter. Retain the permit record and a photograph or drawing of the installed layout for future repairs.
After the work, watch for recurrent gurgling, slow drainage, leaks around the toilet, or sewer odor. Report a recurrence with the same observations you recorded before the repair. Further diagnosis may be needed because a vent alteration will not clear a separate sewer obstruction or repair a damaged fixture seal.
Your next-step checklist
- Record the existing fixtures and drain route.
- Confirm the locally adopted plumbing code and permit requirements.
- Have a qualified plumber select the venting method and verify sizing and slope.
- Arrange inspection before closing walls or floors.
- Retain a record of the final route and report recurring symptoms.
Related questions
Can a bathroom fan vent a toilet drain?
No. The fan exhausts room air; a plumbing vent is connected to the drainage system and controls pressure around traps.
Can a sink vent serve a toilet?
Sometimes a code-compliant wet-vent or other shared arrangement can serve a bathroom group. The permitted configuration depends on the adopted code and the actual pipe sizes, connections, and other fixtures.
Is a roof vent always required above each toilet?
A separate roof pipe for every toilet is not necessarily required. Approved vents can join, but the plumbing system must meet the applicable outdoor termination and sizing rules.
Sources & context
Public guidance supports the principles in this article. The practical questions and examples are editorial interpretation, not a site assessment or a coverage decision. State-specific rules apply only where identified.