Start with the drawing date, legend and scale, then match the site, floor, section and plumbing sheets to the actual building. Plans can help identify possible water paths, but they do not prove the location or condition of concealed pipes, drains, wiring or structural members.
Start with the document, not a symbol
House plans are a set of views and notes, not a photograph of what is inside a wall. Look for the address, sheet title, drawing date, revision information and any description of the proposed work. A set submitted for a remodel may describe only one part of the house. A drawing labelled preliminary may differ from the version approved later.
Check whether you have the complete set and whether later alterations are documented. A permit office, owner, designer or previous contractor may have records, but availability differs by jurisdiction. Portland, Oregon, for example, explains how to seek residential permit plans; its local record rules are not a promise that every US building department retains a complete set.
Know what each view can tell you
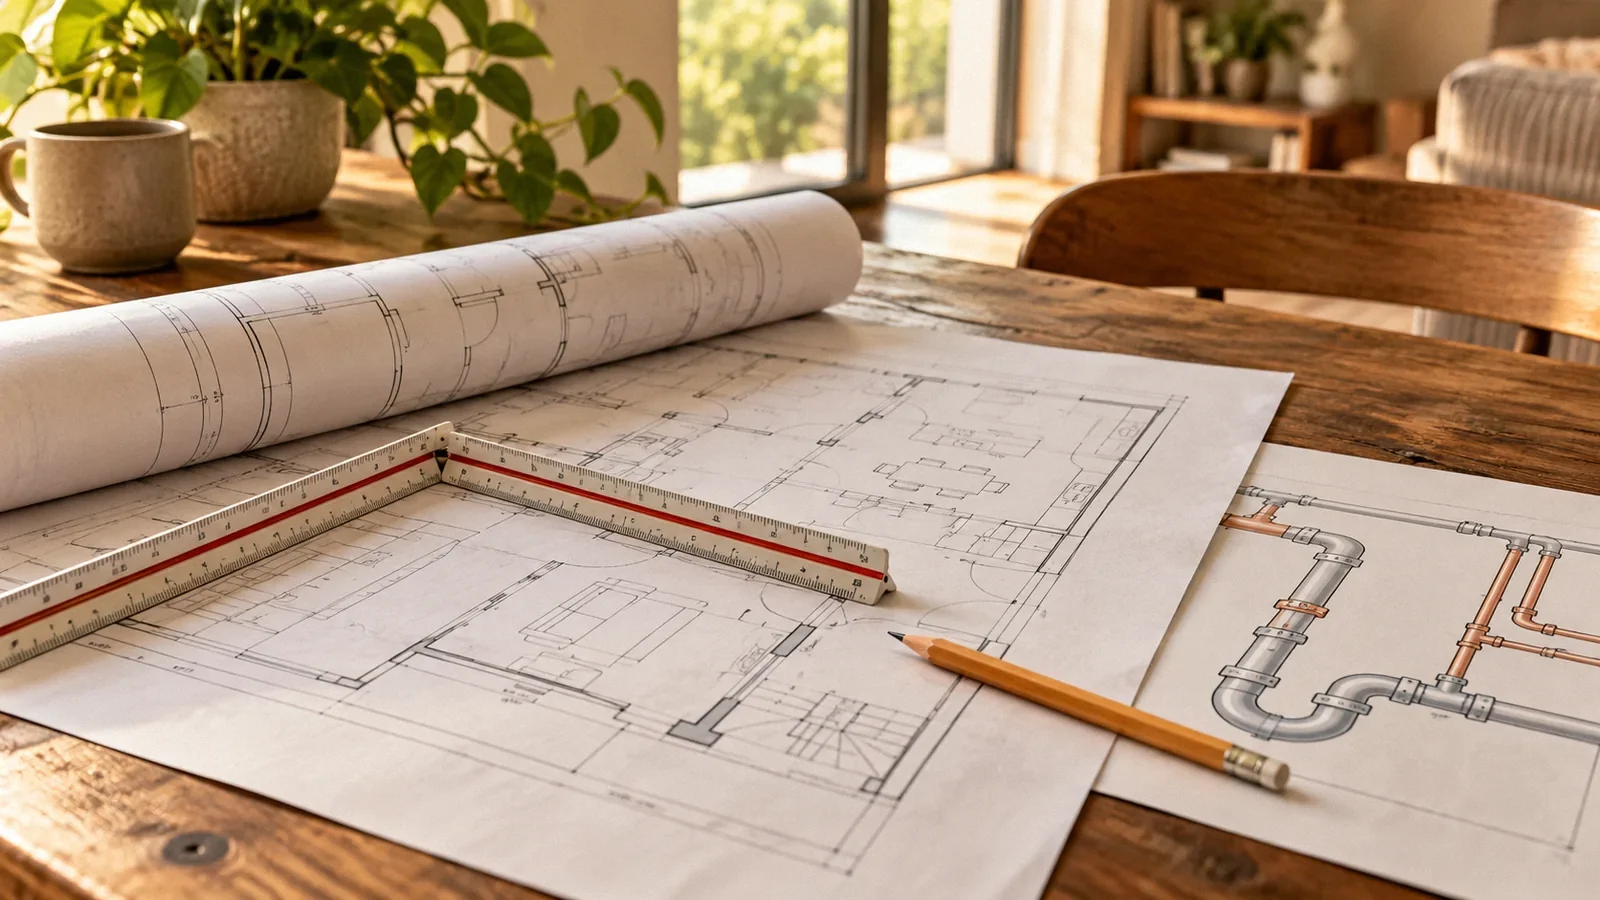
A site plan looks at the property from above and may locate the house, lot lines, driveway and nearby features. A floor plan looks across a level of the building, showing rooms, openings and walls. An elevation shows an exterior side. A section cuts through a building or assembly to show a vertical relationship that can be difficult to see in a floor plan.
A foundation sheet can identify planned footings, slabs and below-grade walls. A plumbing sheet or diagram, if provided, may show fixtures and the intended supply, drain and vent arrangements. Separate details can explain a roof-to-wall connection, sill or other assembly. Reading one sheet without the related notes may miss the condition that matters.
Use dimensions, scale and the drawing key carefully
Read the written dimensions and the scale stated on the actual sheet. Portland lists one-quarter inch to one foot as a common residential floor-plan scale, not the scale of every plan. At that scale two inches on an accurately reproduced drawing represents eight feet. Printing, scanning, screen zoom or resizing can change the apparent measurement, so a ruler on an unverified copy can mislead.
Find the legend, abbreviations and notes supplied with that set rather than assuming every designer uses the same marks. A callout may direct you to a detail on another sheet; follow the reference and check the detail title. If a dimension, symbol or revision conflicts with another view or with the building, record the discrepancy and ask the designer or appropriate professional to resolve it.
Map a reported leak across levels
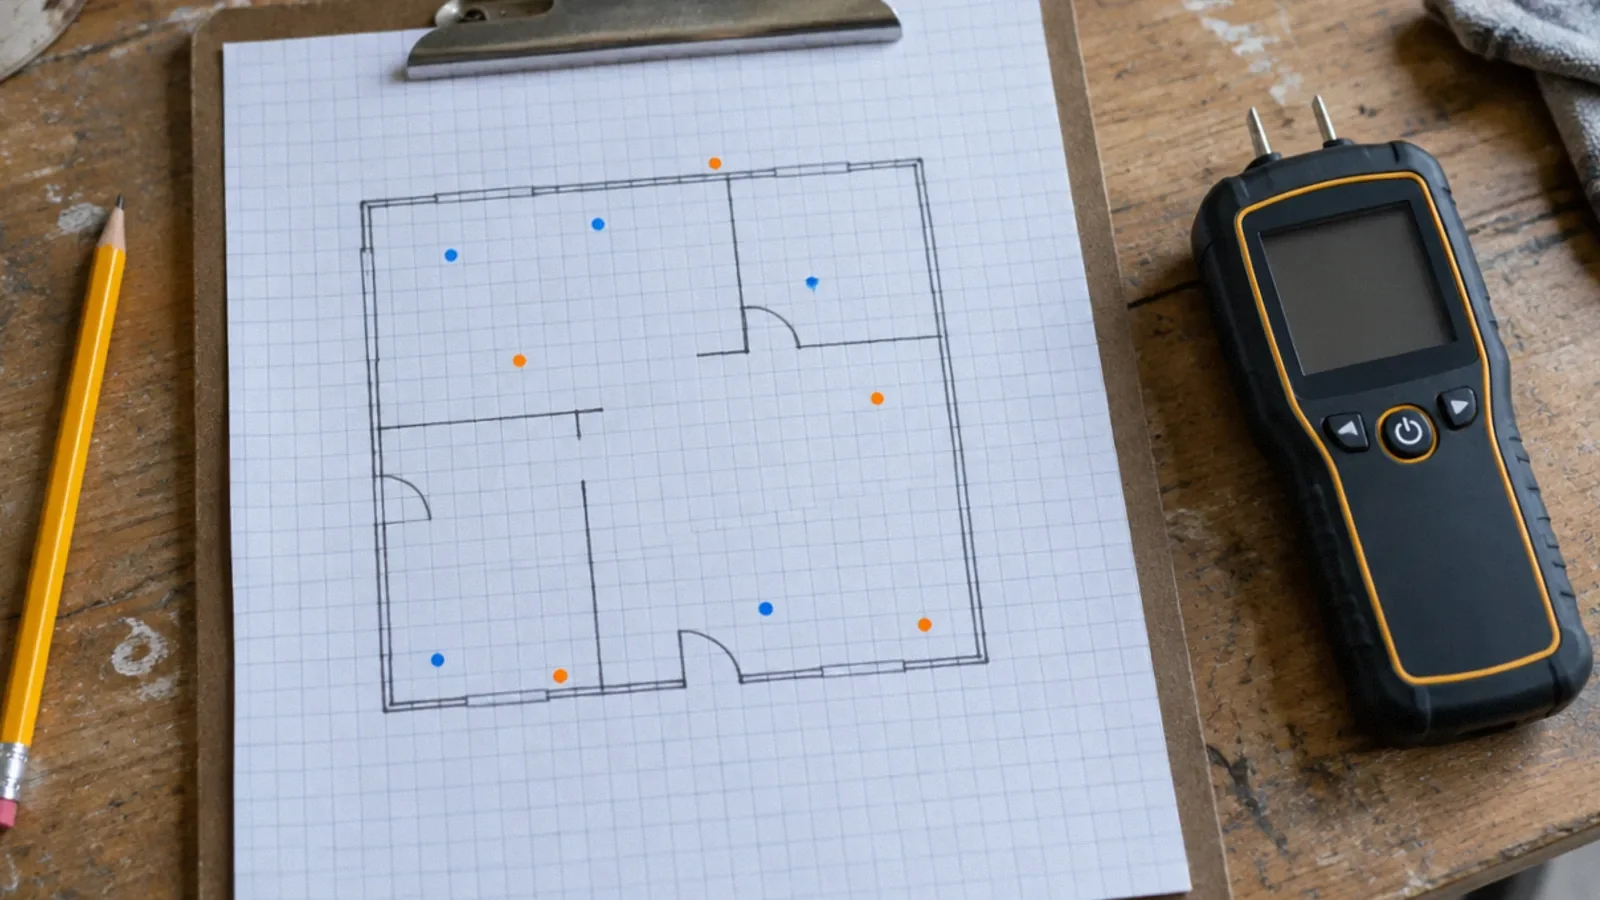
Mark the visible stain or wet area on the relevant floor plan, recording the date and whether the source is confirmed or suspected. Then compare rooms above and adjacent to it: a bathroom fixture, appliance, roof penetration or exterior wall may warrant investigation. Consider that water can follow framing, pipes or other concealed routes, so a stain is not a reliable map of the entry point.
Compare that location with a section or foundation drawing to understand which floor, wall or ceiling layers might be involved. For example, a stain below an upstairs bathroom gives an investigator a reason to examine the nearby plumbing and enclosure; it does not prove that a fixture leaked or that every material in the ceiling is wet. Photograph observations and keep test results tied to their actual locations.
Compare the drawing with the property safely
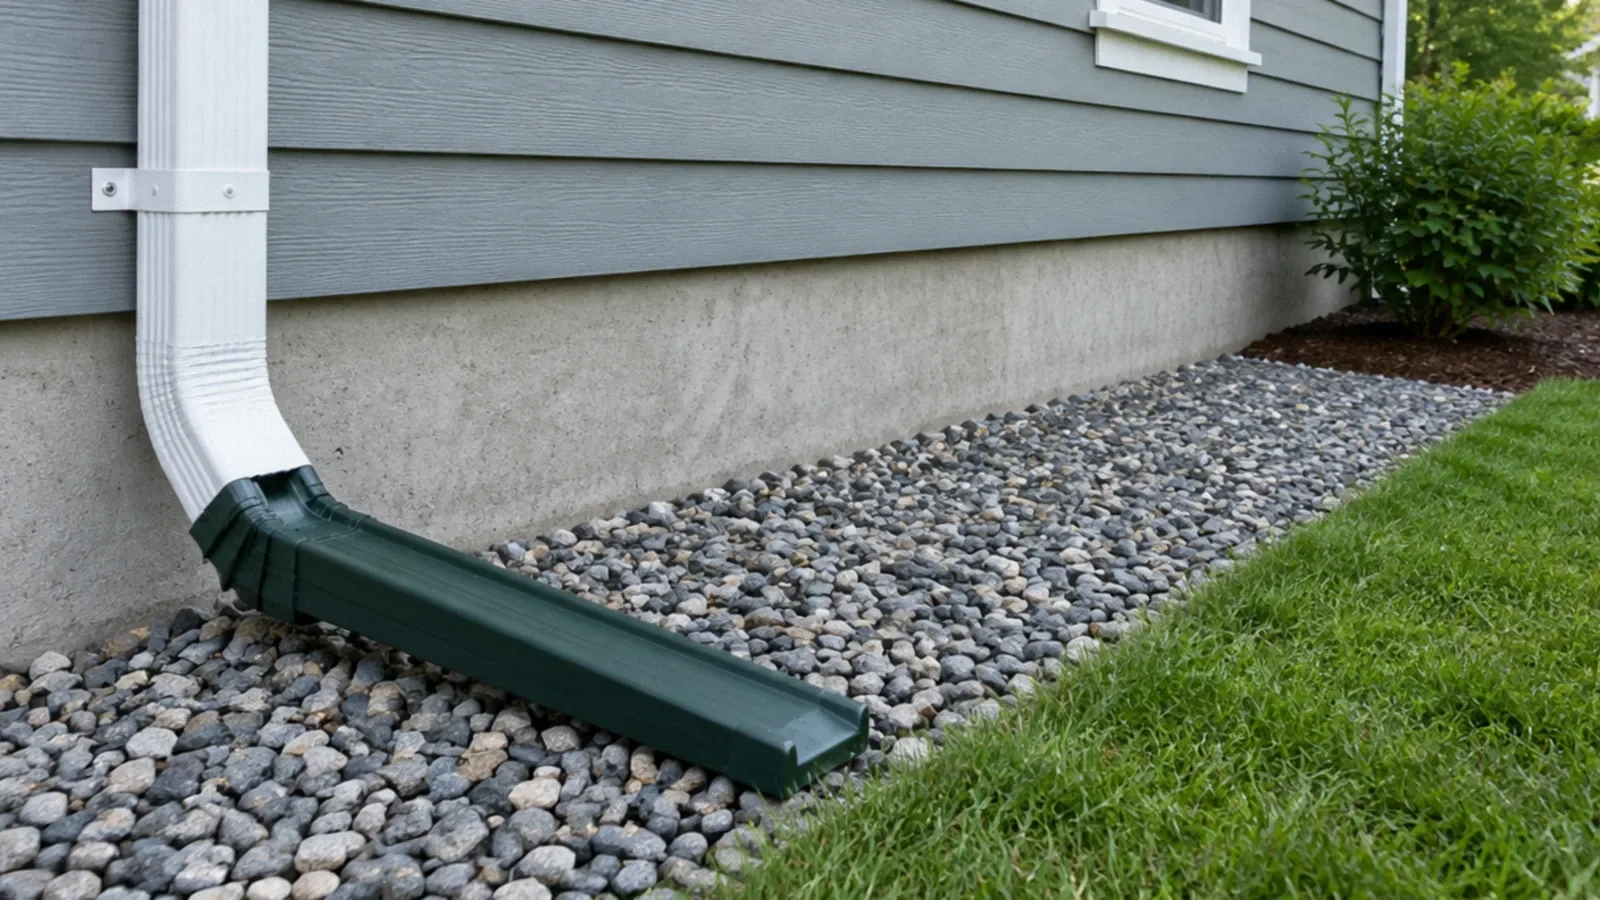
A site drawing may help you ask where roof runoff, downspouts, slopes or drains were intended to go. The as-built location, later landscaping and current outlet condition need separate verification. A foundation or plumbing diagram can suggest questions to ask a qualified inspector; it does not establish that a drain works, that a pipe has not moved, or that a drawing shows all buried utilities.
Do not enter standing water to reach an electrical panel, cut open a suspicious ceiling, or rely on a paper plan to identify safe wiring. CDC advises against switching electricity on or off while standing in water and recommends an electrician if water must be entered to reach the switch. For excavation, contact the local 811 center in advance and identify any private lines that the utility locate process does not cover.
Create a useful handoff for the next professional
Keep a copy of each relevant sheet with its title and revision visible. Add a separate, dated key for observations: where water appeared, when the event occurred, the last known dry condition, photographs, measurements and the areas that could not be accessed. Avoid writing a suspected source onto a drawing as if it were a confirmed construction detail.
Ask the inspector or contractor which view supports the proposed investigation, what still needs to be opened or tested, and how the original conditions will be recorded. For structural changes, waterproofing designs or disputed concealed conditions, the appropriate licensed design or trade professional should assess the actual assembly and local requirements. A drawing is a starting point for better questions, not authorization to alter the building.
Your next-step checklist
- Identify the property, sheet title, date and revision before relying on a drawing.
- Use the legend and written dimensions; verify scale before measuring a reproduction.
- Compare the site, floor, section and plumbing views with the actual building.
- Mark observations separately from suspected water paths and record inaccessible areas.
- Contact 811 before digging and arrange identification of private buried lines.
- Ask a qualified professional to verify hazards and concealed conditions before work.
Related questions
Are old plans proof of what is behind a wall?
No. Alterations, incomplete details and differences between design and construction can make the actual assembly different. Verify the specific condition before disturbing it.
Can a floor plan tell me exactly where a leak started?
No. It can help organize possible sources and paths, but an investigation must establish the actual source and affected materials.
Can I measure a PDF directly on my screen?
Only if its scale is confirmed in the viewing or printing workflow. Prefer stated dimensions and ask the designer when a measurement matters.
Sources & context
Public guidance supports the principles in this article. The practical questions and examples are editorial interpretation, not a site assessment or a coverage decision. State-specific rules apply only where identified.