A moisture map ties observations to locations, materials, and measurement methods. It should show the known affected boundary, comparison areas, concealed spaces, and repeat measurement points. Its value is making the drying and removal decisions traceable rather than decorating a report.
Give each reading a place in the building
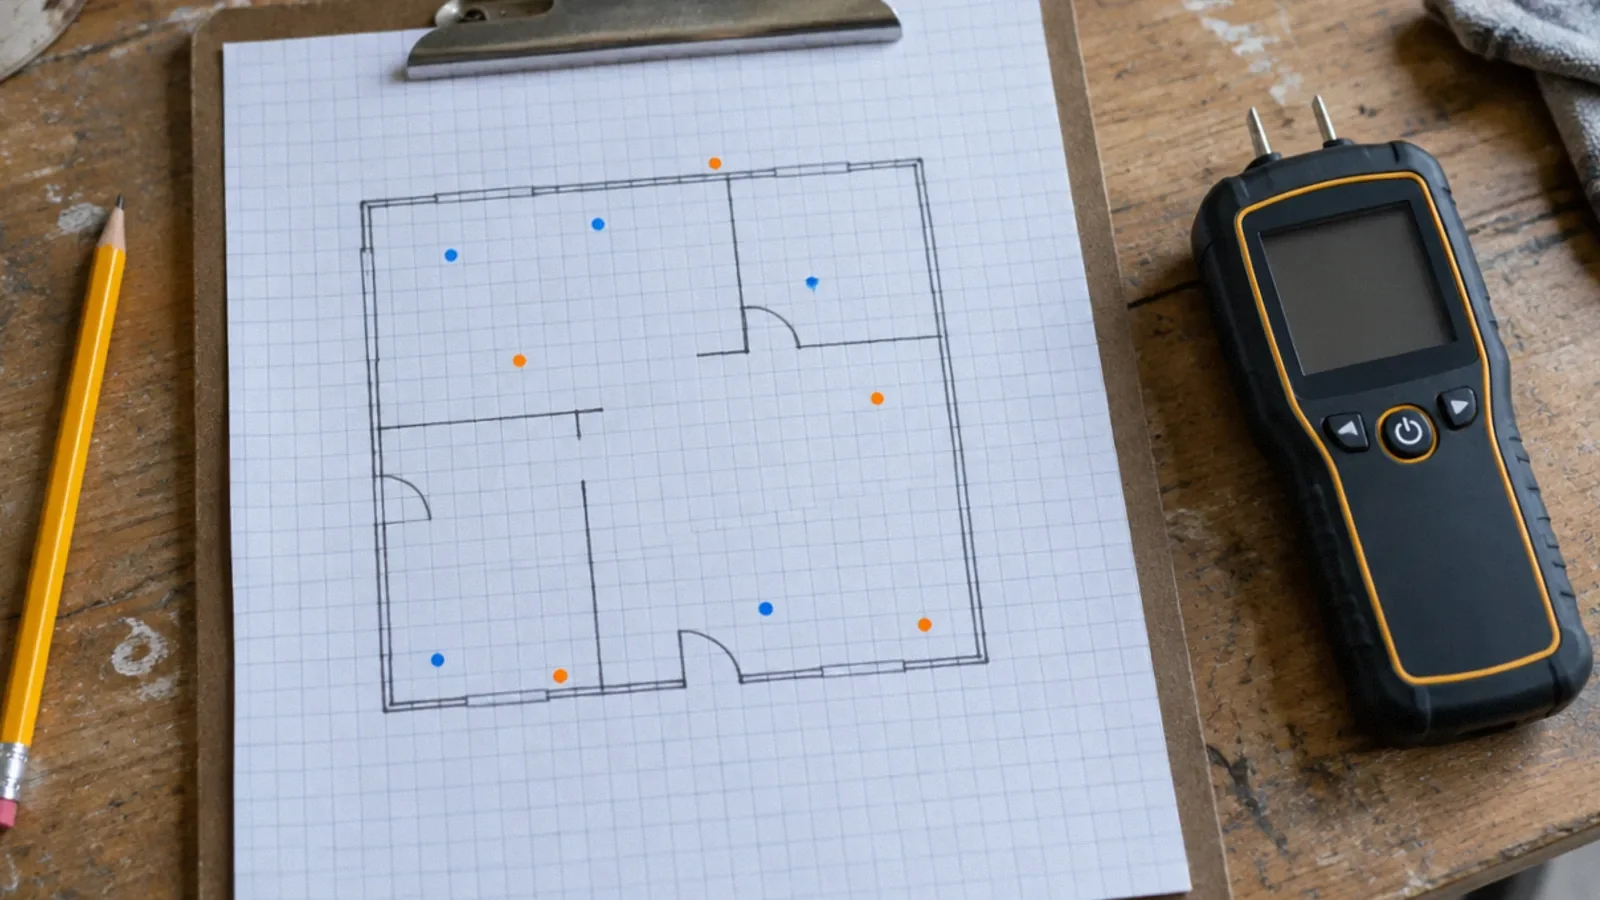
Begin with a simple plan identifying rooms, walls, cabinets, doors, and floor transitions. Label measurement points so another technician can find them. “Bedroom wall: wet” is much less useful than a specific wall, height, material, and point identifier.
Include the source and observed water path, but distinguish observed facts from suspected travel. A map can show uncertainty explicitly. Mark an inaccessible cabinet base or sealed cavity as not inspected rather than leaving a blank that could later be mistaken for dry.
Keep material and method attached to the number
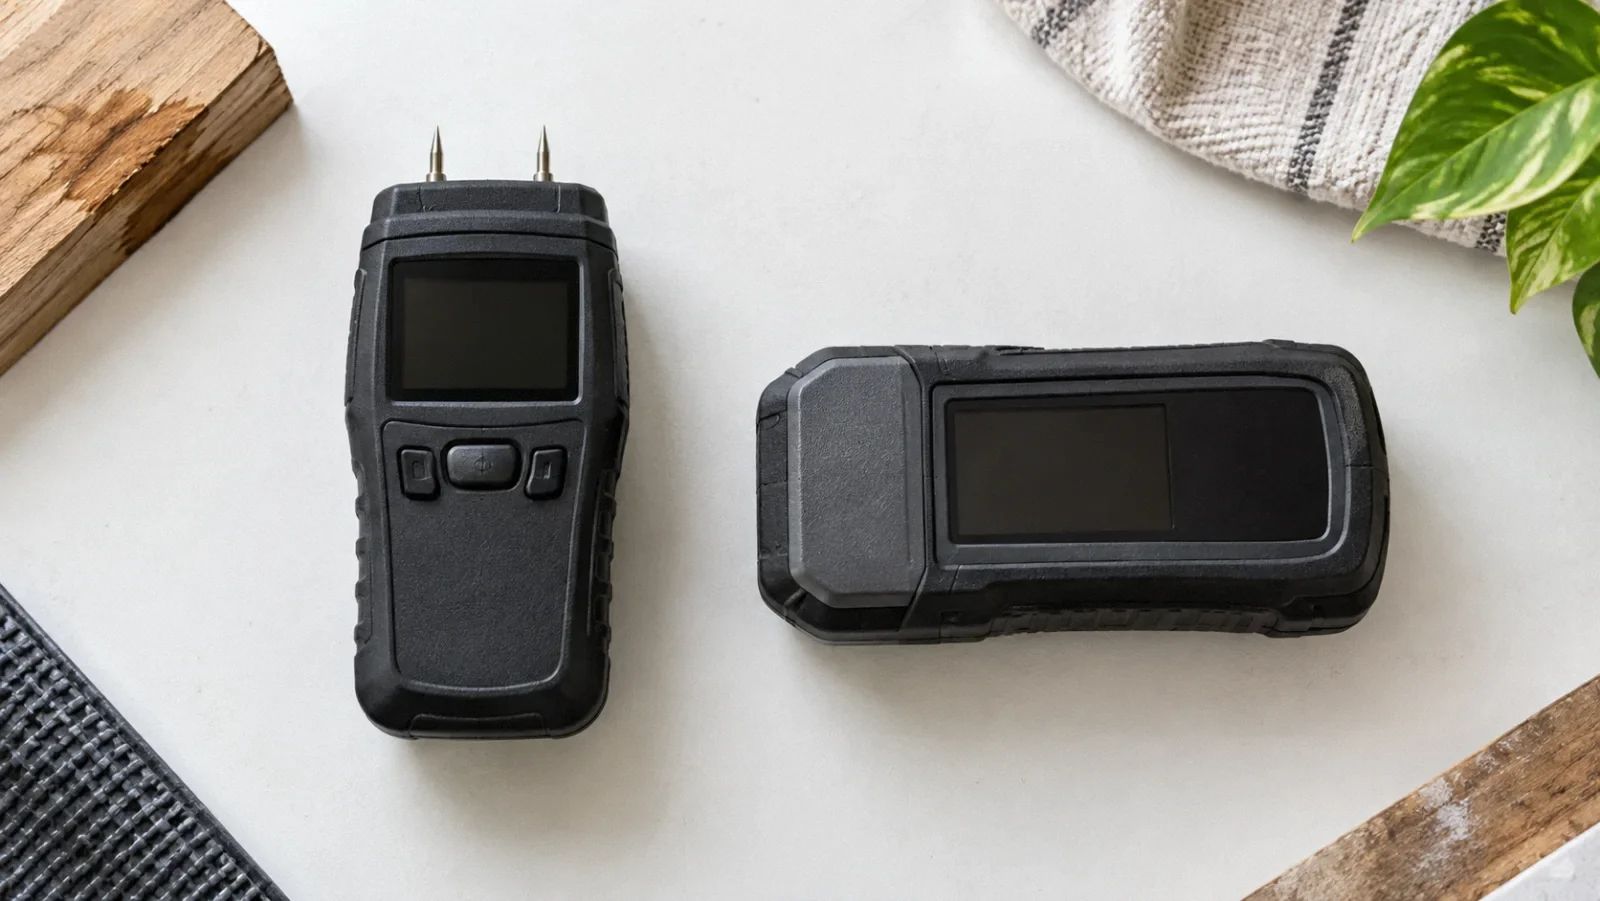
The same coordinate may contain drywall, framing, insulation, and a floor layer, each needing different interpretation. Record the material being tested, meter and mode, contact method or depth where relevant, and time. EPA moisture guidance explains why wood-equivalent and material-specific values are not interchangeable.
If a scan identifies an elevated area but the actual wet layer is unknown, label it as screening evidence. Confirmatory inspection can later refine the map. Avoid coloring an entire assembly “wet” or “dry” when the evidence applies only to one surface.
Find the boundary instead of sampling only the center
Measure along likely pathways and toward apparently unaffected areas. Water often follows joints, wall plates, transitions, or penetrations. The wettest visible patch may not be the outer edge of the loss. Include adjacent rooms and accessible areas below when the construction suggests a route.
Choose appropriate comparison locations of similar material and exposure. A comparison is not valid merely because it is across the room. Note preexisting conditions or construction differences that could affect the result. The goal is a defensible reference, not an artificially low target.
Make the map change when evidence changes
Opening a wall or lifting flooring may reveal water farther than the initial scan suggested. Update the boundary and retain the earlier version so the reason for expanded work is visible. New findings should connect to photographs and revised scope, not appear as unexplained extra demolition.
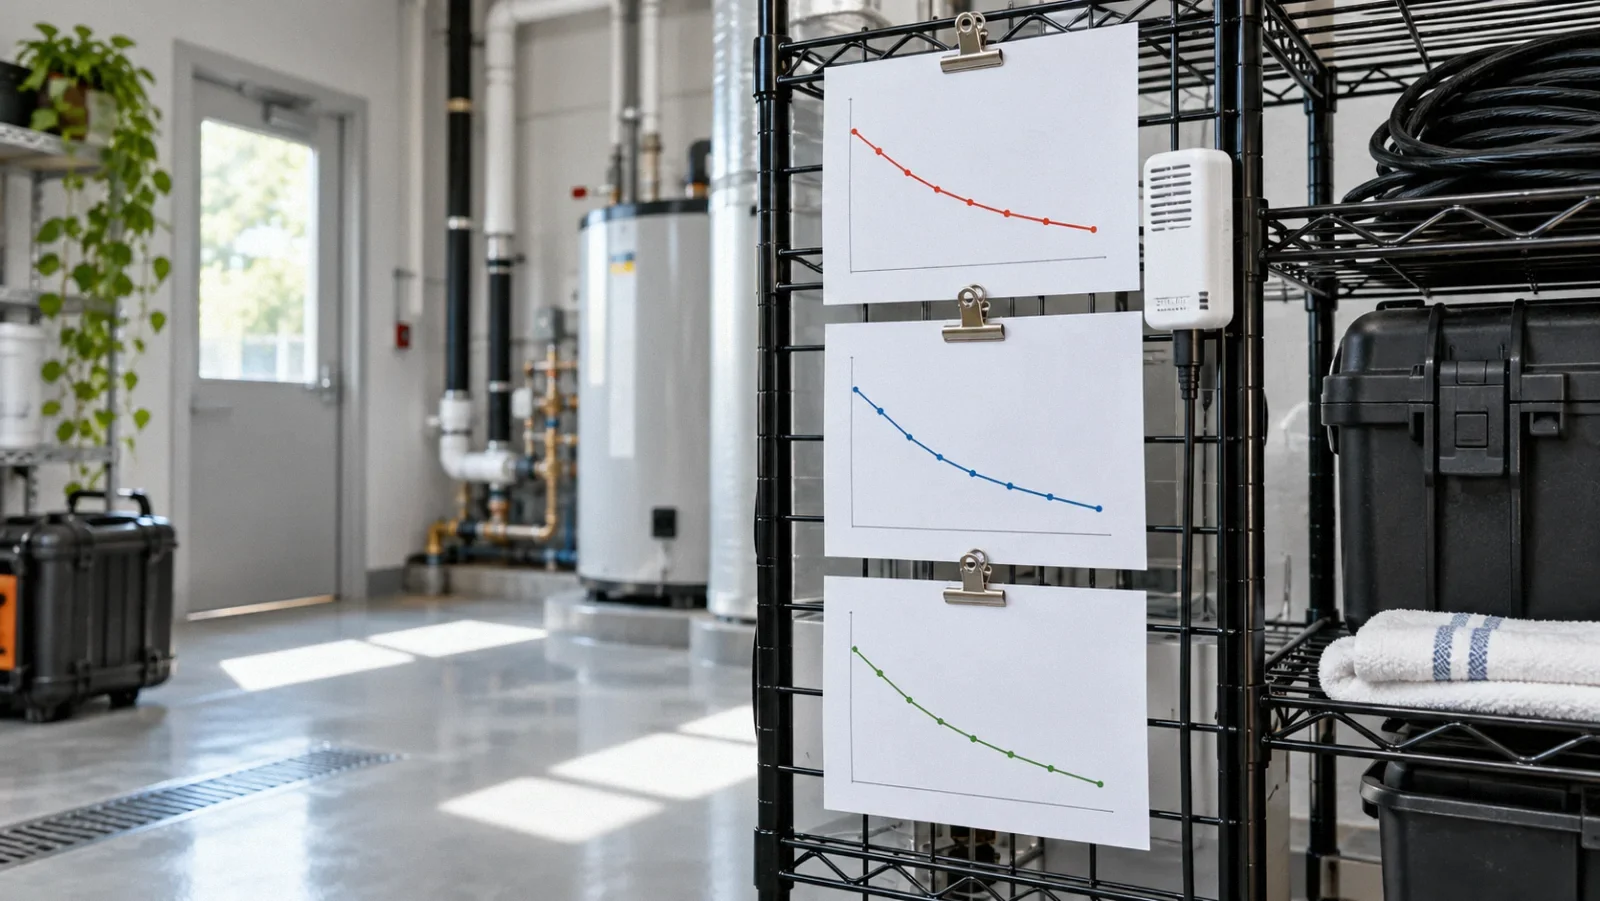
Likewise, when some materials dry sooner than others, show that distinction. A room can contain both completed and unresolved areas. This helps avoid leaving equipment everywhere merely because one cavity still needs work, or removing all equipment because the room-average conditions look better.
A map for a leak that crosses rooms
Consider water from a bathroom reaching the hallway floor and the ceiling below. A useful map links those three areas rather than treating each room as an isolated loss. It identifies the observed source, the floor transition, and the ceiling opening, with separate symbols or notes for confirmed and suspected pathways.
Within the hallway, label the finish and substrate separately. In the ceiling below, name the drywall face, joist, and any other measured layer. A reading at one of those locations should not silently stand for all the others. When access reveals a longer path, add the new points and record the date of discovery.
The map can also show unaffected comparison points, but they should not all be placed wherever the lowest reading happened to occur. Choose comparable construction with a reasoned basis. This makes the target defensible when another technician reviews the job.
Use the boundary to manage scope changes
If the map shows wet material beyond the proposed removal line, ask whether further inspection or drying access is required. If a proposed expansion extends well beyond known moisture, ask whether the reason is installation continuity, repair access, contamination, or matching. Those may be legitimate reasons, but they should not be confused with a measured wet boundary.
At each revision, keep enough history to explain why the scope changed. A final map containing only the enlarged outline loses the relationship between discovery and decision. Photographs labeled with the same point identifiers help preserve that relationship.
Before closure, review unmeasured spaces one by one. A note such as “cabinet base inaccessible at initial visit; inspected after removal” is more informative than erasing the original limitation. If the space remains inaccessible, state how the uncertainty was handled. This prevents a later reader from assuming that every blank part of a floor plan received the same level of verification.
Use the map at handoff
Before reconstruction, the map should identify retained materials that met the documented drying goal and any remaining limitations. Pair it with the drying log, source-repair evidence, and photographs taken before closure. The flooring or drywall installer should know exactly which substrate or cavity was accepted.
The public IICRC S500 overview includes inspection and project documentation in restoration practice. A map is an editorially useful way to organize that evidence; this article does not claim that a particular drawing format is a mandatory standard. The useful test is whether the record supports the actual decisions.
A reusable moisture mapping template
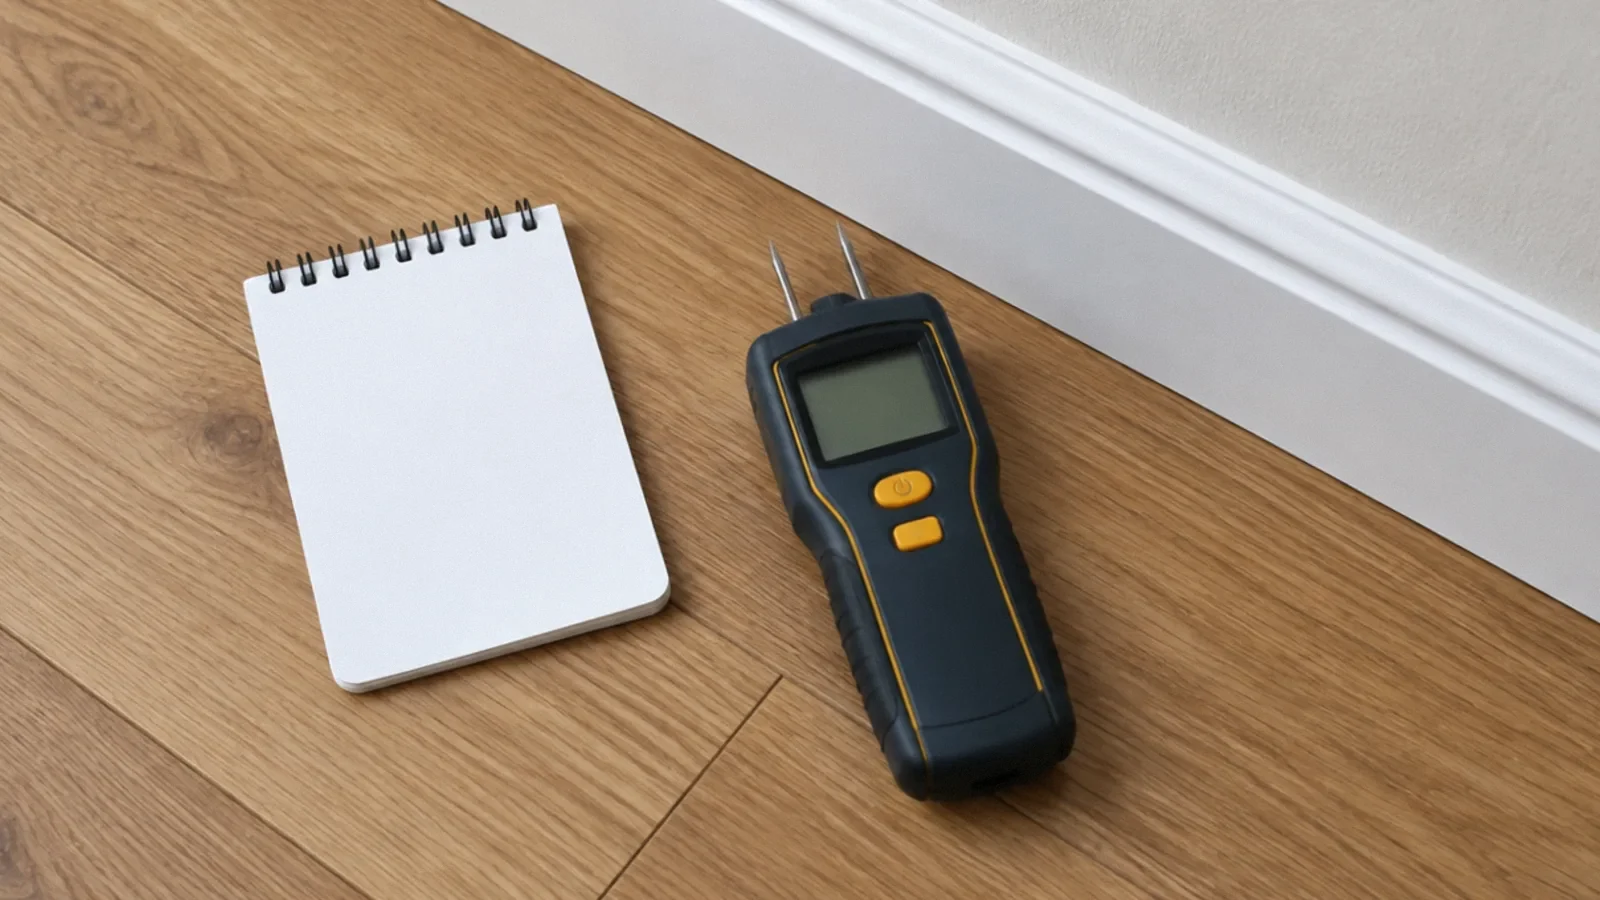
For each point, record: project and date; room and point ID; location and height; material and layer; meter and mode; reading and units or relative scale; comparison point; observed or suspected water route; photograph reference; and access limitations. Repeat the same fields for each follow-up visit and note the drying goal and who established it.
Use a simple plan with matching point IDs alongside the log. Record unavailable or inaccessible readings as unknown rather than inventing values. This template organizes information; it does not prescribe universal moisture thresholds or establish that a particular material is safe to close.
Copyable moisture mapping record
Use this optional table structure for each location; it is a working aid, not a prescribed standard. Record the meter, mode, material and comparable dry reference, since a number alone does not establish moisture content across different materials.
| Date and time | Room and marked location | Material and depth | Instrument and mode | Reading and units | Dry comparison | Action / next check | | --- | --- | --- | --- | --- | --- | --- | | [date] | [room, wall and point] | [material] | [meter / setting] | [value] | [reference] | [decision and date] |
Copy a row for each point and retain the same identifiers on the sketch. Add photographs where useful and record any inaccessible area as unknown, rather than assigning it a dry reading. Compare repeated readings using the same method and document changes in conditions.
Your next-step checklist
- Label repeat points by room, surface, height, and material.
- Record instrument method and distinguish screening from confirmation.
- Map comparison areas and explain why they are appropriate.
- Mark inaccessible or uncertain areas explicitly.
- Revise the map after openings and link final acceptance to retained materials.
Related questions
Do I need special mapping software?
No. A legible plan with consistent identifiers can be effective. Software is useful only if the data and locations remain clear.
Should every point have the same target?
Not necessarily. Different materials and assemblies may need different interpretations and repair requirements. The target and its basis should be documented.
What if the map omits a wet room?
Ask for a supplemental inspection and a corrected record identifying what was checked. Do not assume an omitted area was inspected and found dry.
Sources & context
Public guidance supports the principles in this article. The practical questions and examples are editorial interpretation, not a site assessment or a coverage decision. State-specific rules apply only where identified.
- EPA: Moisture Control Guidance, Appendix C (material meters and flooring moisture tests)official
- IICRC: S500 public scope overview (not the paid standard text)standard
- EPA moisture investigationprimary guidance
Community questions behind this topic
These discussions helped identify reader concerns. They are anecdotal, not technical or legal authority.