Foundation drainage should be assessed as a connected system: roof runoff, surface slope, below-grade water, and a lawful discharge route. Start with the observed entry mechanism and site constraints rather than assuming every wet basement needs the same excavation or pump.
Follow water from arrival to discharge
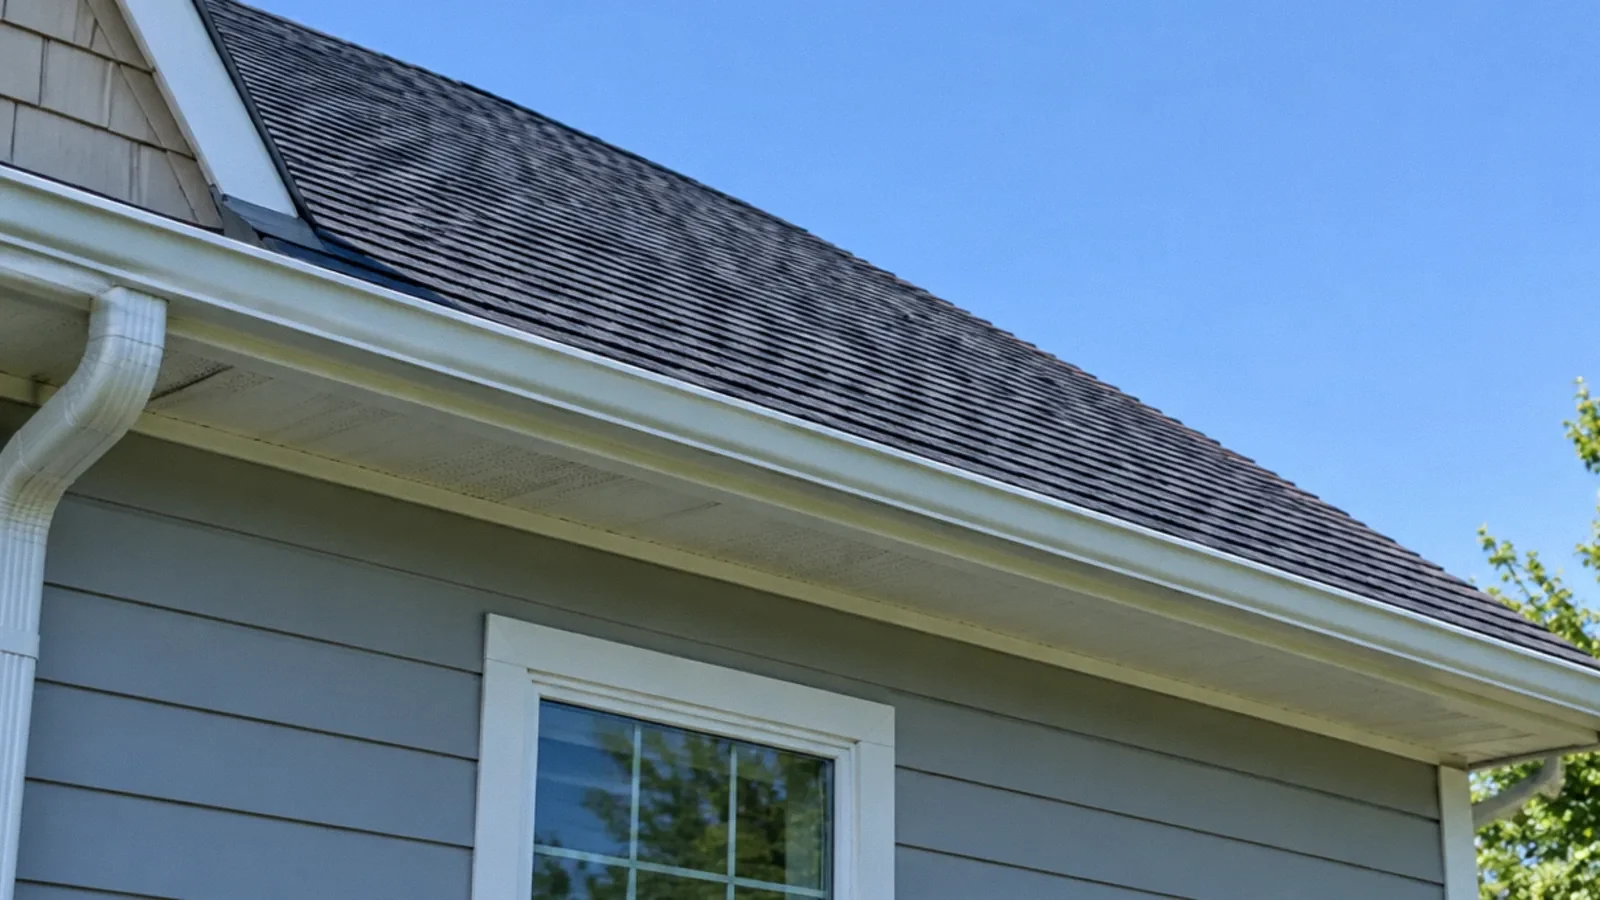
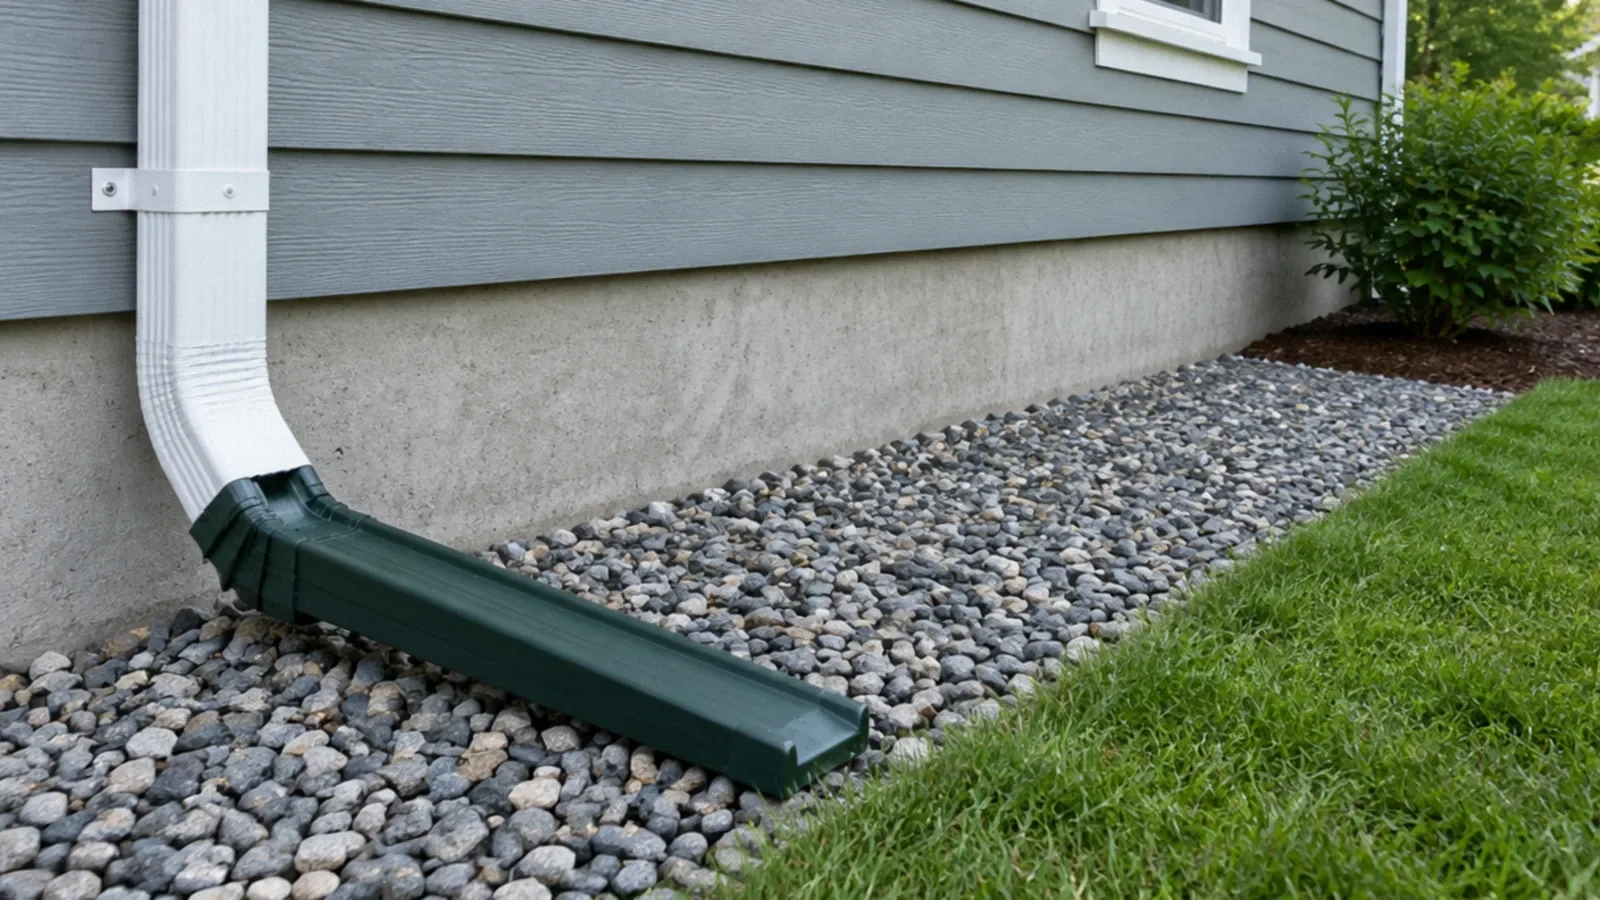
Rain reaches a property through the roof, surrounding ground, driveway, and neighboring terrain. The first question is where that water goes. A gutter can collect runoff correctly while a short or blocked downspout returns it to the foundation. A drain can collect water but fail if its outlet is obstructed or poorly located.
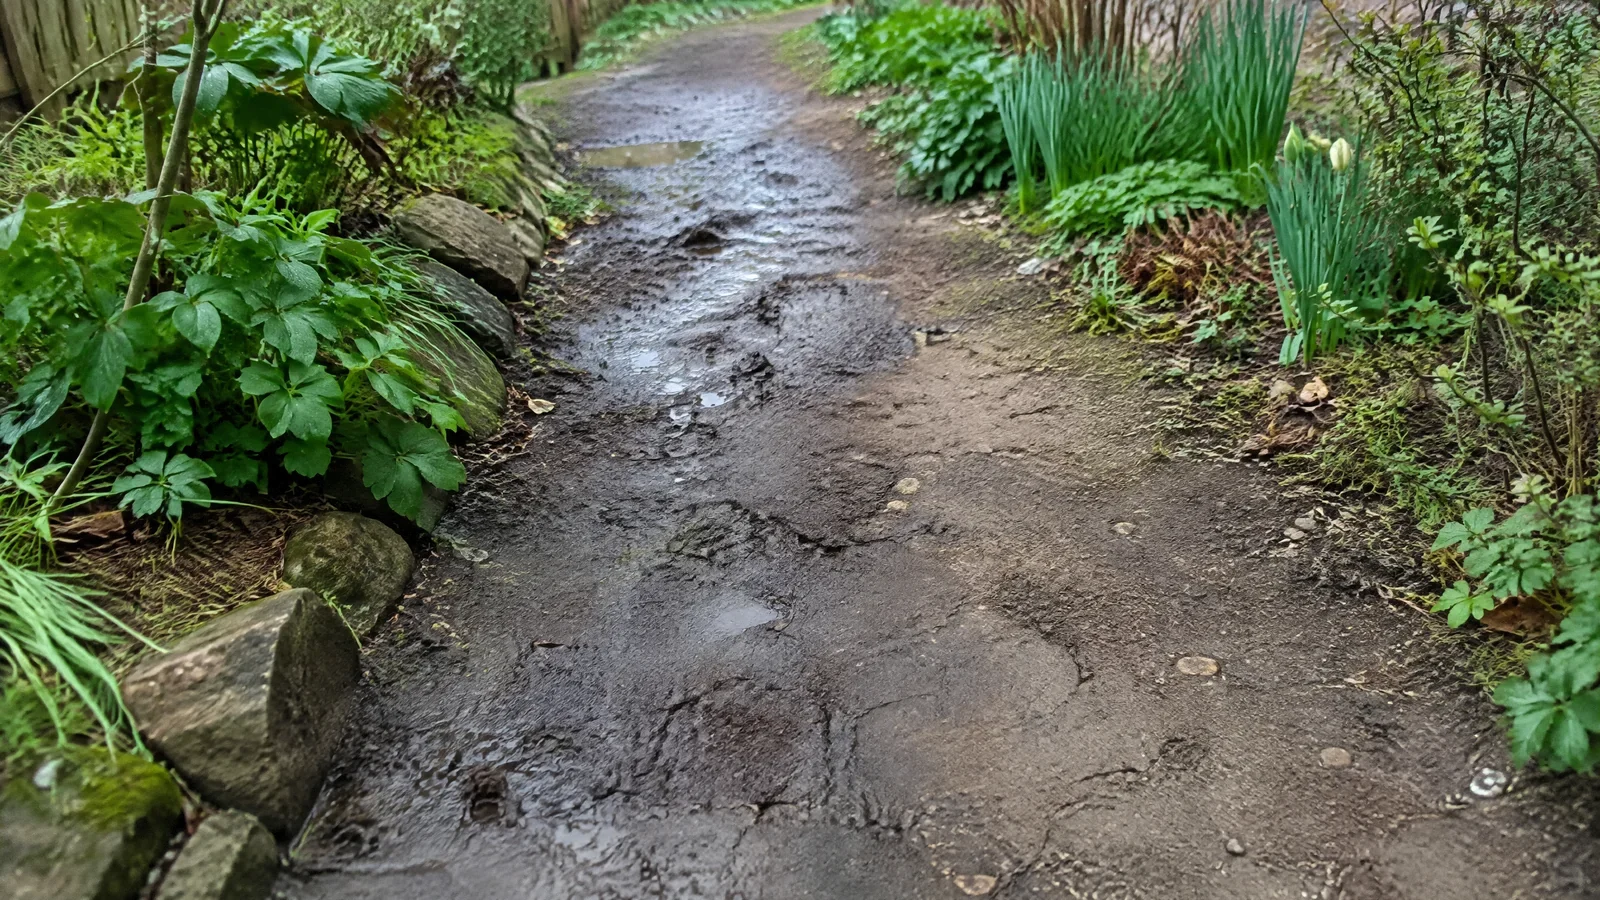
DOE's grading guidance describes directing surface water away from the foundation and using appropriate drainage where space is constrained. This is a system principle, not a universal do-it-yourself earthwork specification. Local requirements, soil conditions, utilities, property boundaries, and the building design affect what is appropriate. Obtain site-specific advice before changing grades or excavating.
Distinguish surface entry from groundwater
Water crossing a low doorway during a storm differs from seepage through a below-grade assembly when surrounding ground stays saturated. A sewer backup is another mechanism again. Record when water appears, where it first enters, and how it relates to rainfall duration. Avoid assuming that every basement puddle proves a foundation crack is the primary source.
An investigator may need to review drainage, foundation condition, plumbing, and groundwater indicators. Ask what evidence supports the proposed mechanism and which alternatives were considered. If the proposal is expensive excavation, request an explanation of why that scope is needed and what it is intended to change. If the proposal is only an interior coating, ask how continuing water pressure or entry will be addressed.
What a drain tile system does
A drain tile system generally collects water near a foundation and directs it to an appropriate outlet or collection basin. Modern systems commonly use a perforated pipe and drainage material rather than literal clay tiles. Their configuration depends on the site, foundation and local requirements.
The University of Minnesota Extension describes perimeter drainage and sump collection as approaches for some basement moisture problems. A drain is only useful if water can reach it and the outlet remains functional. Surface runoff, plumbing leaks and contaminated backups can require separate solutions.
Check maintenance and obvious pathways first
From safe accessible locations, look for overflowing gutters, disconnected downspouts, blocked surface drains, and areas where soil has settled toward the building. These observations can guide professional review. Do not enter a flooded crawlspace, excavate near foundations, or clear a drain that may expose you to electrical or contaminated-water hazards.
Maintenance corrections may reduce a problem, but their success should be observed under relevant weather. A single dry day after cleaning gutters is not a complete test of a basement that floods after prolonged rain. Keep before-and-after photographs and note which conditions occurred. This helps determine whether a simple defect was the main cause or one contributor to a larger problem.
Respect site and neighboring constraints
Adding soil against a wall can cover vulnerable details or create other moisture problems if done without considering the building. Redirecting runoff can affect neighbors, public sidewalks, retaining walls, and drainage easements. A lawful discharge route is part of the design, not an afterthought once a pipe reaches the property line.
Ask whether surveys, utility location, engineering, permits, or drainage approvals are needed. Narrow side yards and sloping sites may require solutions different from a broad open lot. The designer should explain how water is collected, conveyed, and discharged, and what happens if the intended route is overwhelmed or blocked.
Evaluate pumps as one part of the plan
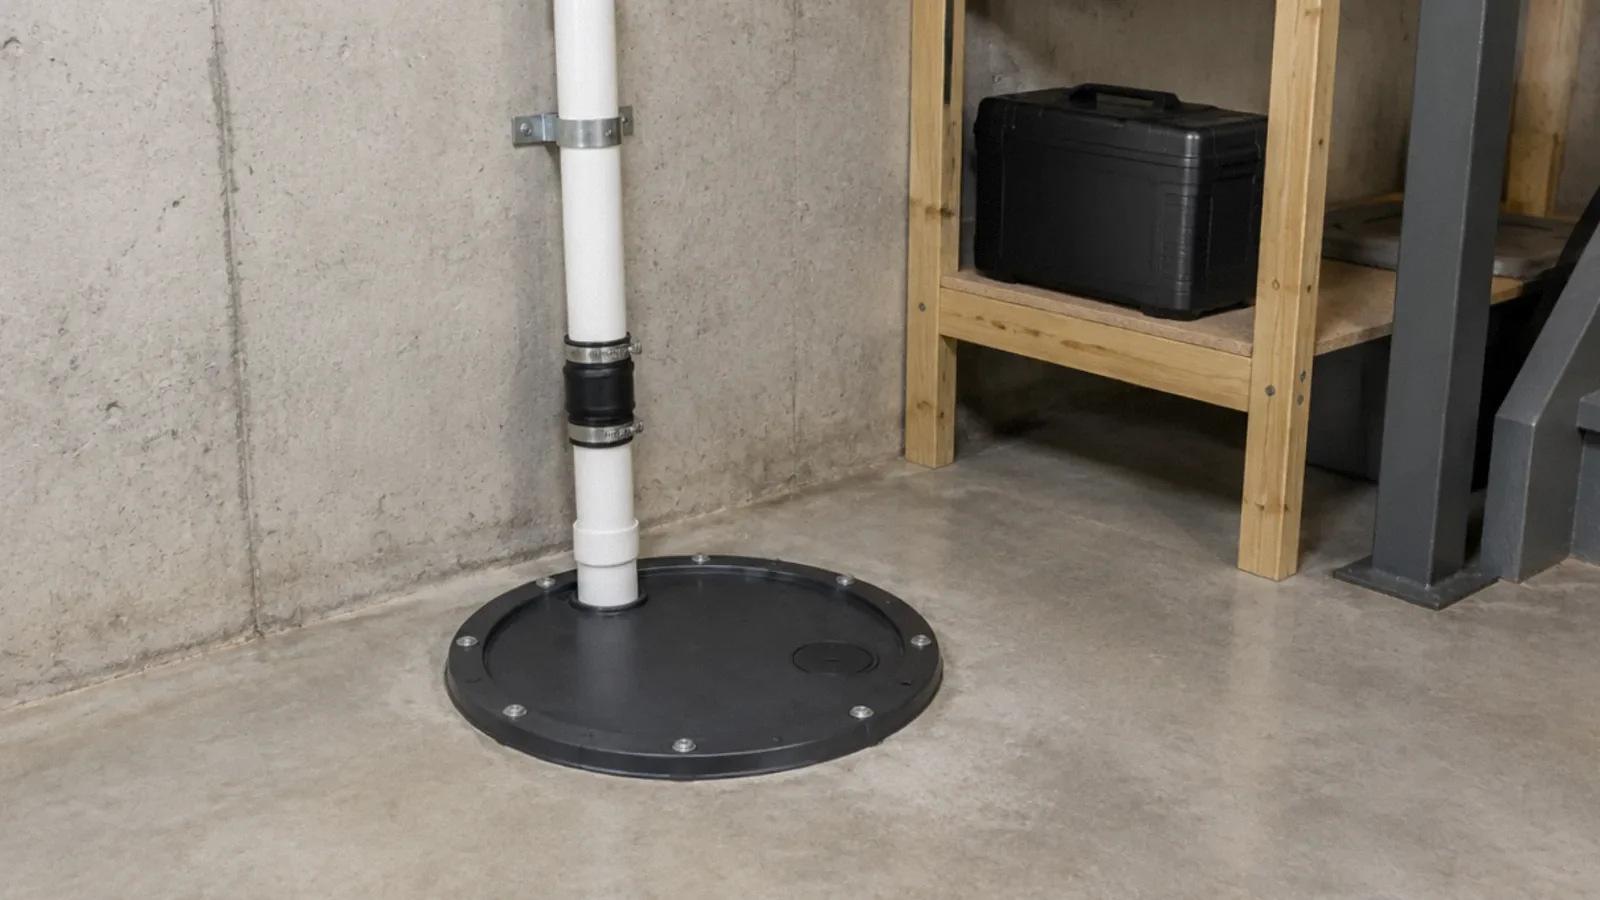
FEMA describes sump pumps and backup power as useful flood-protection measures in appropriate settings. A pump can manage collected water but cannot correct every exterior drainage defect or protect against every flood condition. Its capacity, discharge arrangement, power dependency, and maintenance needs must match the site.
Ask what happens during an outage, a blocked line, or pump failure. An interior system may reduce water accumulation while leaving other building moisture issues to address. The proposal should state the expected benefit and limitations rather than promise a permanently dry basement under all circumstances. Include alarms and inspection access where appropriate to the design.
Verify the building after the drainage work
Exterior improvements do not automatically restore wet interior finishes. Assess affected walls, floors, insulation, and belongings separately. EPA's guidance links moisture correction with cleanup and drying. Record retained-material conditions before rebuilding a finished basement, and avoid concealing a still-wet assembly simply because a new drain was installed.
Review the result after relevant rain and maintain the system according to its design. Keep outlet locations, permits, drawings, and maintenance instructions in the property file. If entry recurs, compare the event with the original diagnosis rather than immediately replacing the same finish again. The long-term value comes from understanding and managing the water pathway.
Signs a drainage system needs inspection
Standing water near an outlet, slow discharge after rain, sediment at an accessible outlet and repeated wetting near the foundation can indicate restricted drainage, but none proves a clogged or broken drain. Check observations against rainfall and the location of roof runoff. A drainage professional can inspect accessible outlets and, where feasible, use a camera or other equipment to assess the buried run.
Broken or displaced sections, roots and sediment require different responses; excavation, cleaning or replacement is not automatically necessary for every wet basement. Ask what evidence identifies the problem and how the repair will be checked during later rain. Avoid entering drains or excavations.
Your next-step checklist
- Document the first entry location and its relationship to rainfall duration.
- Trace roof and surface runoff to a functioning lawful discharge point.
- Check maintenance defects before assuming a major structural solution.
- Obtain site-specific design advice before grading, excavation, or diversion.
- Include pump failure and power loss where mechanical drainage is used.
- Assess and dry affected interior materials before reconstruction.
Related questions
Will adding soil beside the house always help?
No. Poorly planned grading can cover building details or redirect water improperly. Evaluate the site, drainage route, and local requirements.
Does a sump pump replace exterior drainage work?
Not necessarily. It manages water at a collection point and has capacity and power limits. The source and pathway still need assessment.
How long should I monitor after repairs?
Use the conditions that previously caused entry and the professional plan. There is no single number of dry days that proves performance under every storm.
What is a drain tile system?
It is a drainage arrangement that collects water near a foundation and directs it to a suitable outlet or basin. Design, access and maintenance vary by property.
Can a weeping tile problem contribute to a wet basement?
A blocked or damaged foundation drain can contribute to water problems, but surface drainage, plumbing and other causes should also be assessed.
How can I floodproof a property?
Flood-risk reduction can involve elevation, drainage, protecting utilities and other measures matched to the building and flood hazard. FEMA distinguishes measures for different building uses and flood zones; dry floodproofing is not a universal residential solution. Consult the local building department and a qualified design professional before work. Sealing alone cannot guarantee protection.
Sources & context
Public guidance supports the principles in this article. The practical questions and examples are editorial interpretation, not a site assessment or a coverage decision. State-specific rules apply only where identified.
- DOE: Final grade slopes away from foundationofficial
- FEMA: Protect your home from floodingofficial
- EPA: Mold, moisture and your homeofficial
- University of Minnesota Extension: Moisture in basementsuniversity guidance
- FEMA: Wet floodproofing guidancefederal technical guidance
Community questions behind this topic
These discussions helped identify reader concerns. They are anecdotal, not technical or legal authority.