Flood-resistant rebuilding works at the assembly level: finishes, backing, insulation, fasteners, utilities, and access must fit the expected exposure. Material selection can reduce damage, but it cannot replace source control or override floodplain and building requirements.
Start with the flood mechanism and permitted use
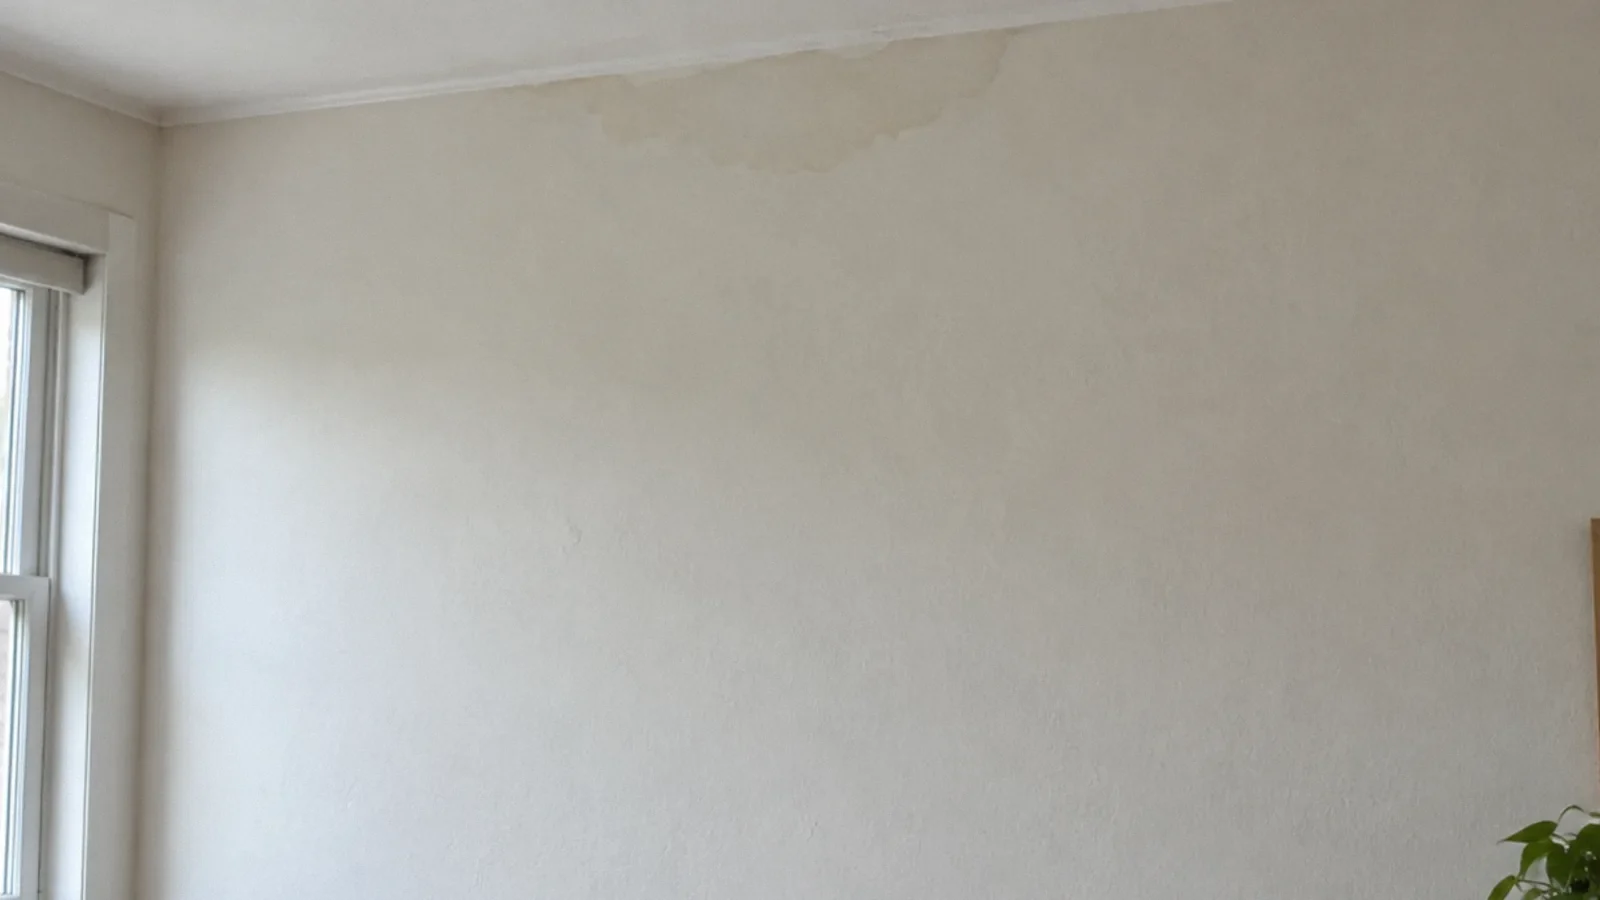
Recurring surface water, groundwater, sewer backup, and an appliance leak do not create identical design problems. Determine the likely future exposure and the source measures available. Replacing carpet with a hard finish while leaving a recurring drainage failure unresolved treats only part of the risk.
If the property is in a regulated flood area or the repair triggers local requirements, consult the relevant building and floodplain officials before choosing the reconstruction scope. This article does not determine a property’s required elevation, allowed enclosure use, or permit obligations.
Read FEMA material guidance in context
FEMA Technical Bulletin 2 addresses flood damage-resistant materials in the National Flood Insurance Program context. Its classifications and construction discussion help explain why some materials tolerate prolonged contact better than others. They are not a warranty that an entire finished room will survive every flood.
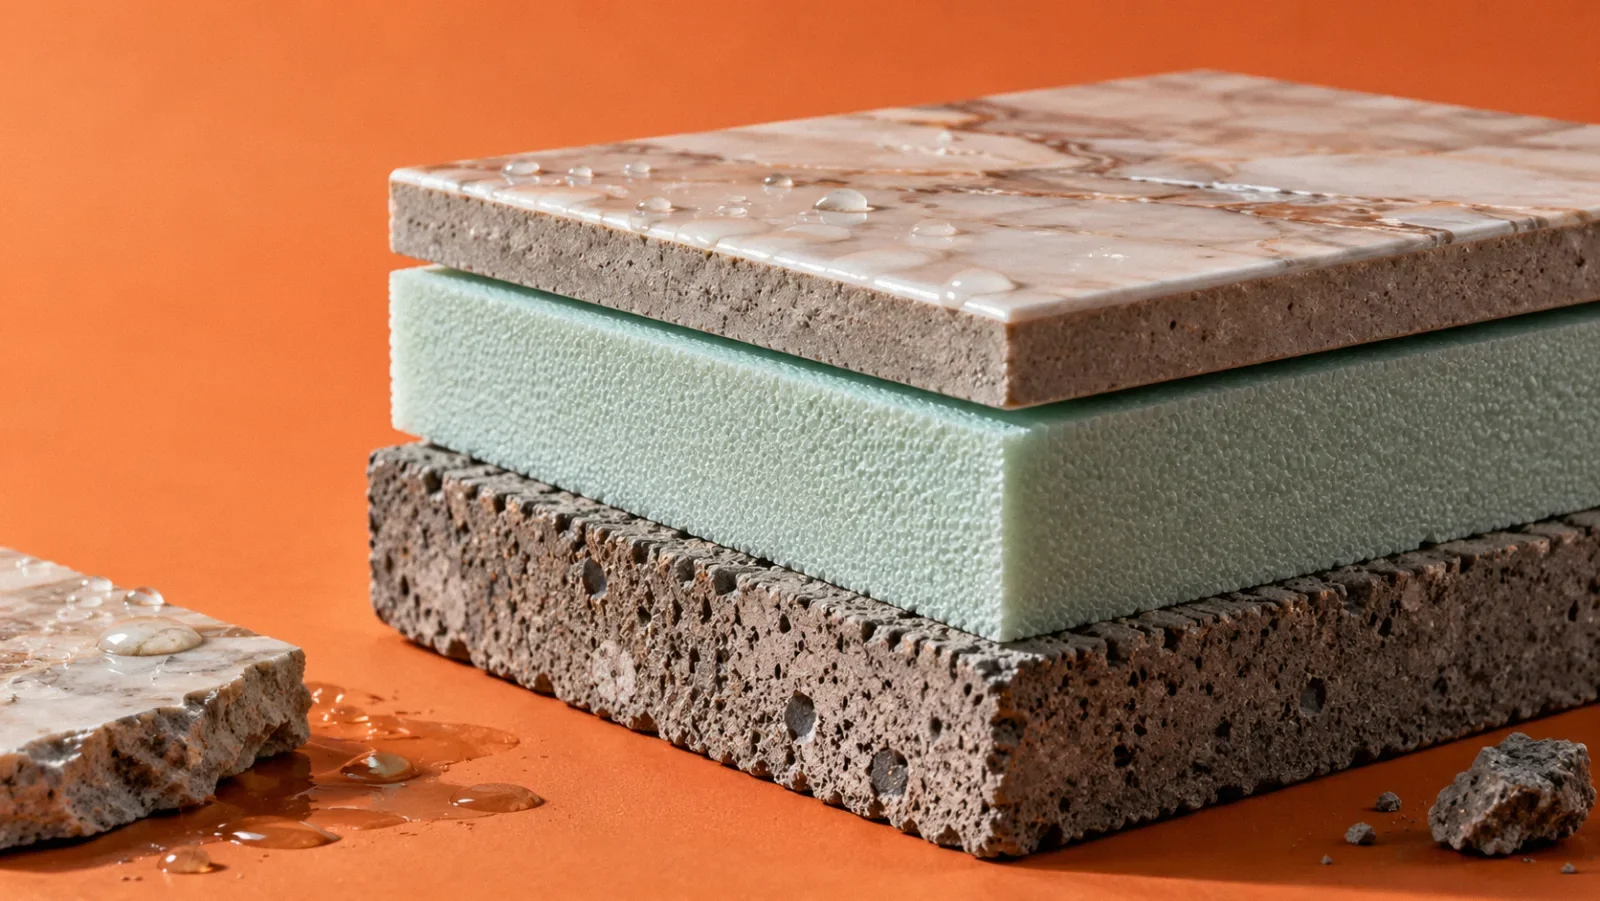
A material may depend on an appropriate adhesive, backing, fastening, or installation. Hidden wood-based components or paper-faced layers can remain vulnerable even when the visible finish is durable. Ask the designer to evaluate the complete assembly rather than selecting products by a single marketing word.
Make cleanup and inspection practical
A finish that can be removed selectively may improve access after a future event. Accessible cabinet bases, clear utility shutoffs, and storage kept away from anticipated wet areas can reduce the complexity of recovery. These are maintainability choices, not guarantees of zero damage.
Discuss how the proposed wall or floor would be opened, cleaned, dried, and checked. If the answer requires destroying several expensive layers to reach a predictable wet point, another design may be more practical. The repair should support future diagnosis as well as appearance.
Do not solve one moisture problem by creating another
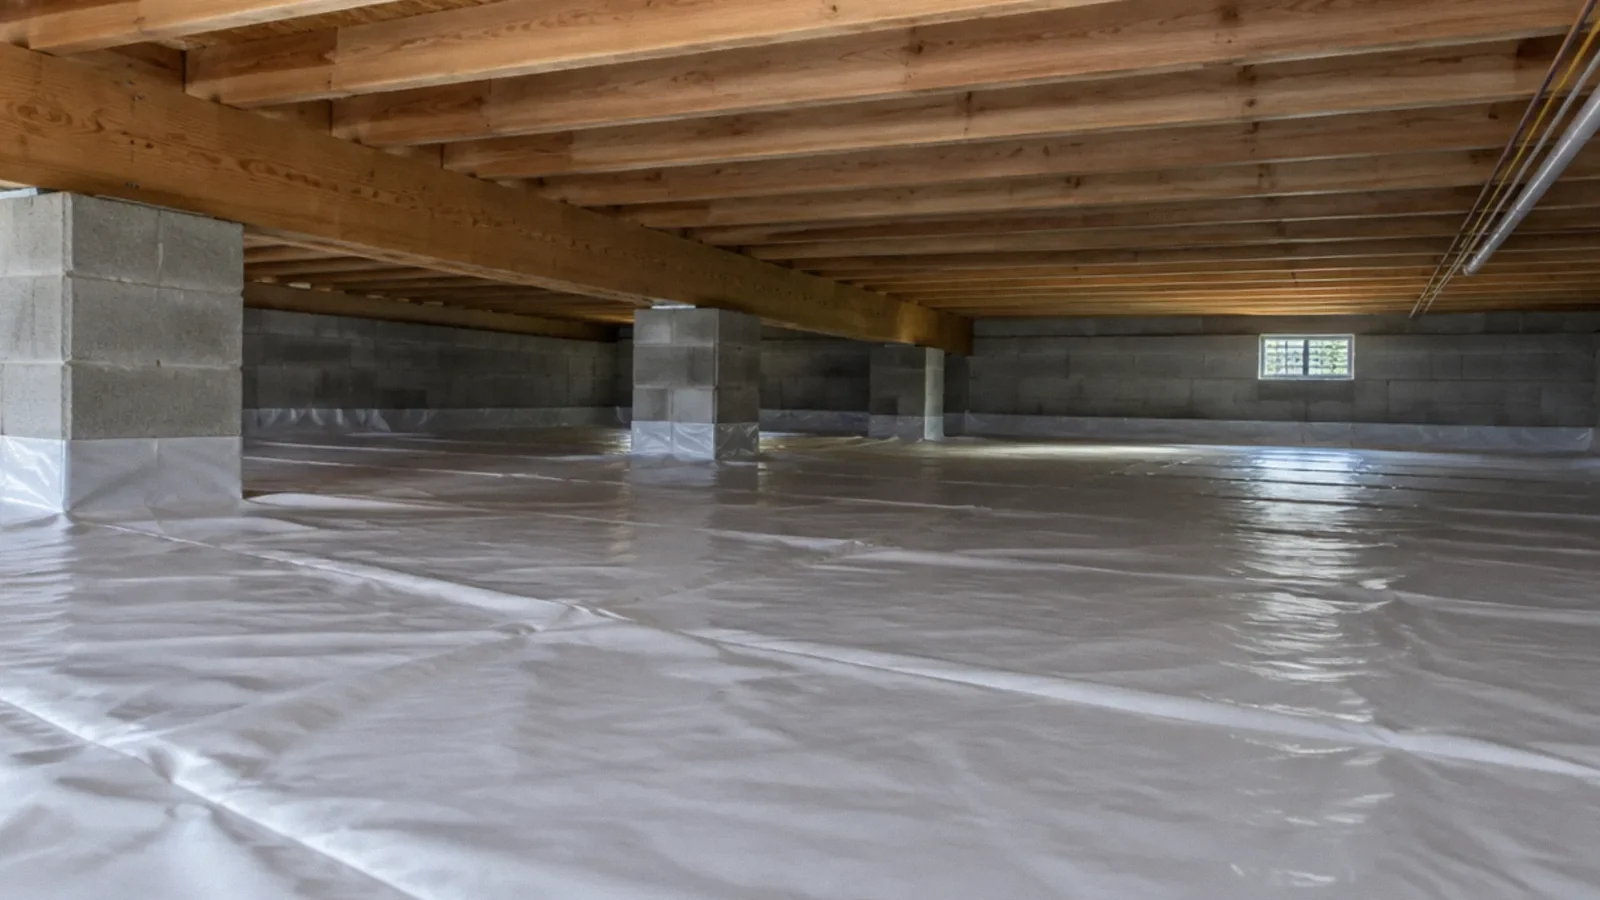
Adding impermeable layers can restrict drying in a wall or floor. Insulation and vapor-control choices must fit climate, foundation conditions, and the intended assembly. EPA’s moisture-control guidance emphasizes liquid-water control, condensation management, and drying capacity together.
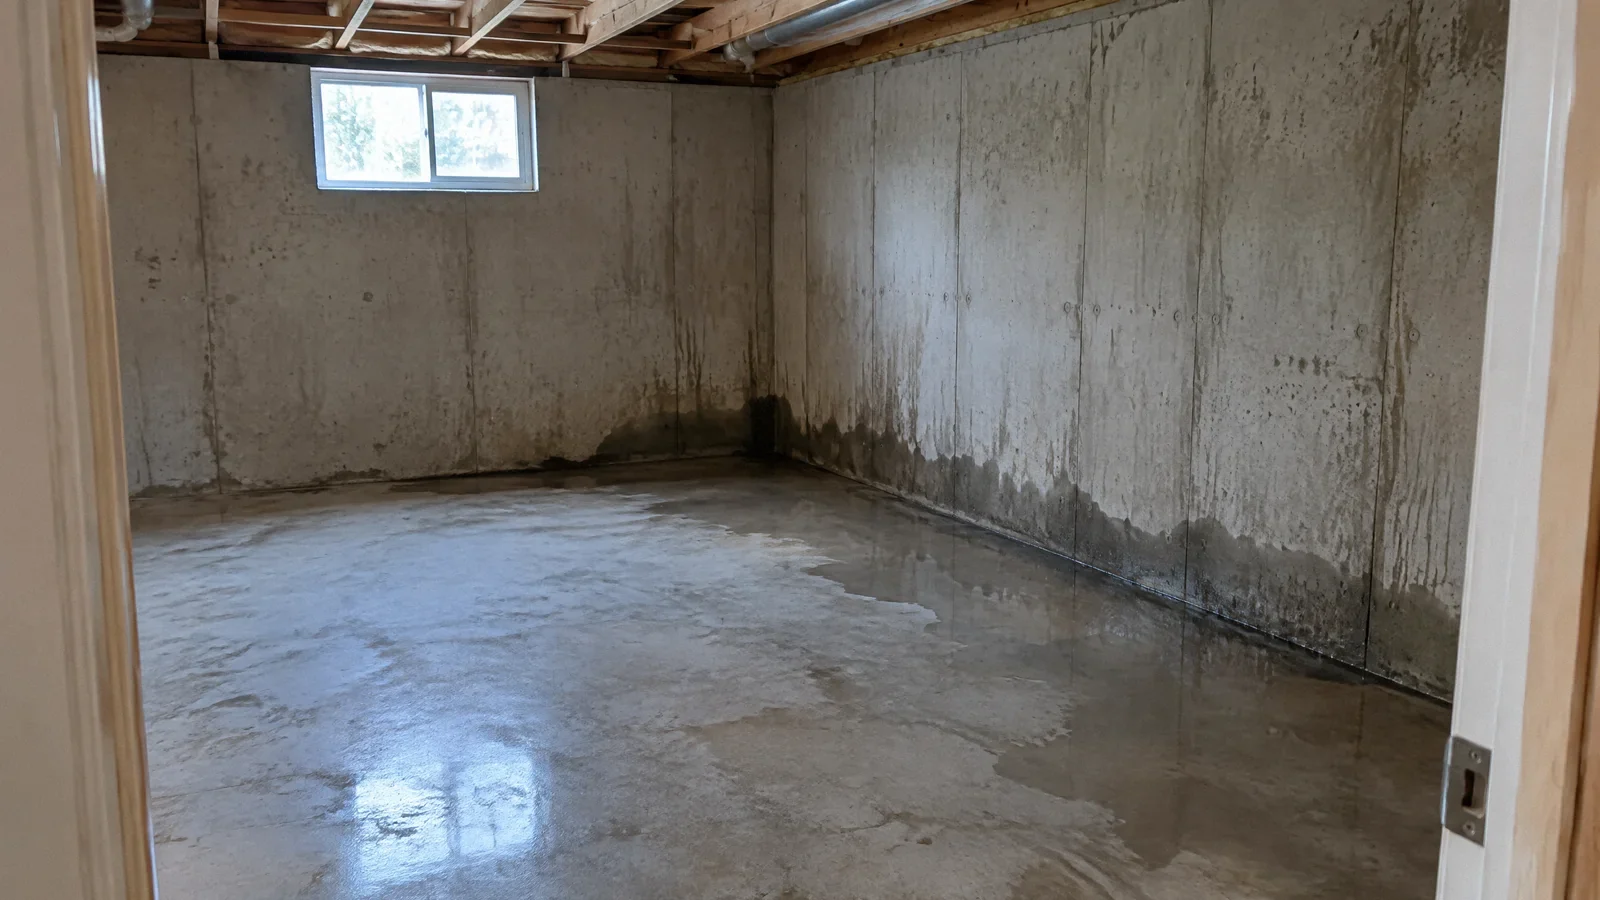
A basement wall that repeatedly gets wet needs a source and assembly review. Copying an above-grade wall detail or adding plastic to both sides can create conditions the original designer never intended. Have the relevant professional explain how the rebuilt section will manage both ordinary vapor and possible liquid exposure.
Evaluate traditional materials on evidence
NPS flood-resilience research examines traditional assemblies such as plaster and wood rather than assuming all older materials are inherently unsuitable. That is useful when repairing a historic building, where replacement can sacrifice important fabric without necessarily improving resilience.
Preservation, structural safety, cleanability, and flood requirements need to be reconciled for the particular property. Do not retain damaged material solely because it is historic, and do not discard sound material solely because a newer finish is advertised as waterproof.
Compare recoverability, not only product labels
Consider two proposed basement walls with similarly durable visible finishes. One conceals moisture-sensitive backing and insulation in a cavity that cannot be inspected without broad demolition. The other uses an appropriate complete assembly and preserves practical access to predictable wet points. The finish label alone does not capture that difference.
Ask how each proposal would be cleaned and dried after the anticipated event, which parts would be sacrificed, and which could be assessed in place. This is a useful comparison even if no assembly can avoid all damage. It brings future recovery into the design instead of considering it only after the next loss.
Utilities and contents also belong in the discussion. Material upgrades at floor level may have limited benefit if vulnerable equipment or storage remains in the same exposure zone. Moving or protecting systems may involve code, service, and structural considerations that need qualified design; do not treat relocation as a purely decorative choice.
Resolve tradeoffs before ordering materials
A more recoverable assembly may involve different appearance, insulation details, access panels, or installation cost. Those are owner decisions informed by the building’s constraints. Present the choices with the underlying assumptions: likely water depth and source, permitted use, maintenance, and what must happen after an event.
For historic buildings, consult the appropriate preservation expertise alongside flood and building requirements. Original plaster or wood may merit evaluation rather than automatic replacement, while safety and contamination still set real limits. A preservation goal does not exempt the project from a coherent moisture-control plan.
The stopping point for design is not a list of products marked water-resistant. It is a coordinated detail that addresses the source, moisture pathways, assembly performance, and recovery process. Before construction, identify who verifies the substrate and who records concealed details. After construction, give the owner a usable maintenance and inspection plan. Those records turn a material selection into a repair that can be understood and maintained.
Specify the handoff and maintenance plan
Keep the source-control work, assembly specification, moisture acceptance, and reconstruction photographs together. Identify which components require inspection or maintenance and how the owner can access them. A backwater device, sump system, or drainage feature is only useful when matched to the source and maintained appropriately.
Set realistic expectations: resilience means reducing consequences and improving recoverability, not making water irrelevant. The best material choice is one that fits the building’s constraints and supports a clear response if another event occurs.
Your next-step checklist
- Diagnose the likely future water source and exposure.
- Confirm applicable local building and floodplain requirements.
- Evaluate finish, backing, adhesive, insulation, fasteners, and utilities together.
- Choose details that support inspection, cleaning, and selective repair.
- Retain the assembly specification and maintenance responsibilities.
Related questions
Is cement board a universal flood-proof wall replacement?
No. The complete wall includes framing, insulation, fasteners, finishes, and control layers. Those components and the permitted use still need evaluation.
Will waterproof flooring protect the subfloor?
Not necessarily. Water can enter around edges or penetrations and remain below the finish. The whole floor assembly and source control matter.
Should I rebuild exactly as before?
Only if the original assembly and source controls remain appropriate. A recurring loss is a reason to examine recoverability and moisture design before repeating the same construction.
Sources & context
Public guidance supports the principles in this article. The practical questions and examples are editorial interpretation, not a site assessment or a coverage decision. State-specific rules apply only where identified.
- FEMA: Flood Damage-Resistant Materialsofficial
- EPA: Moisture Control Guidance, Chapter 1 (moisture transport and whole-assembly control)official
- National Park Service: Testing Traditional Materials for Flood Resilienceofficial
Community questions behind this topic
These discussions helped identify reader concerns. They are anecdotal, not technical or legal authority.