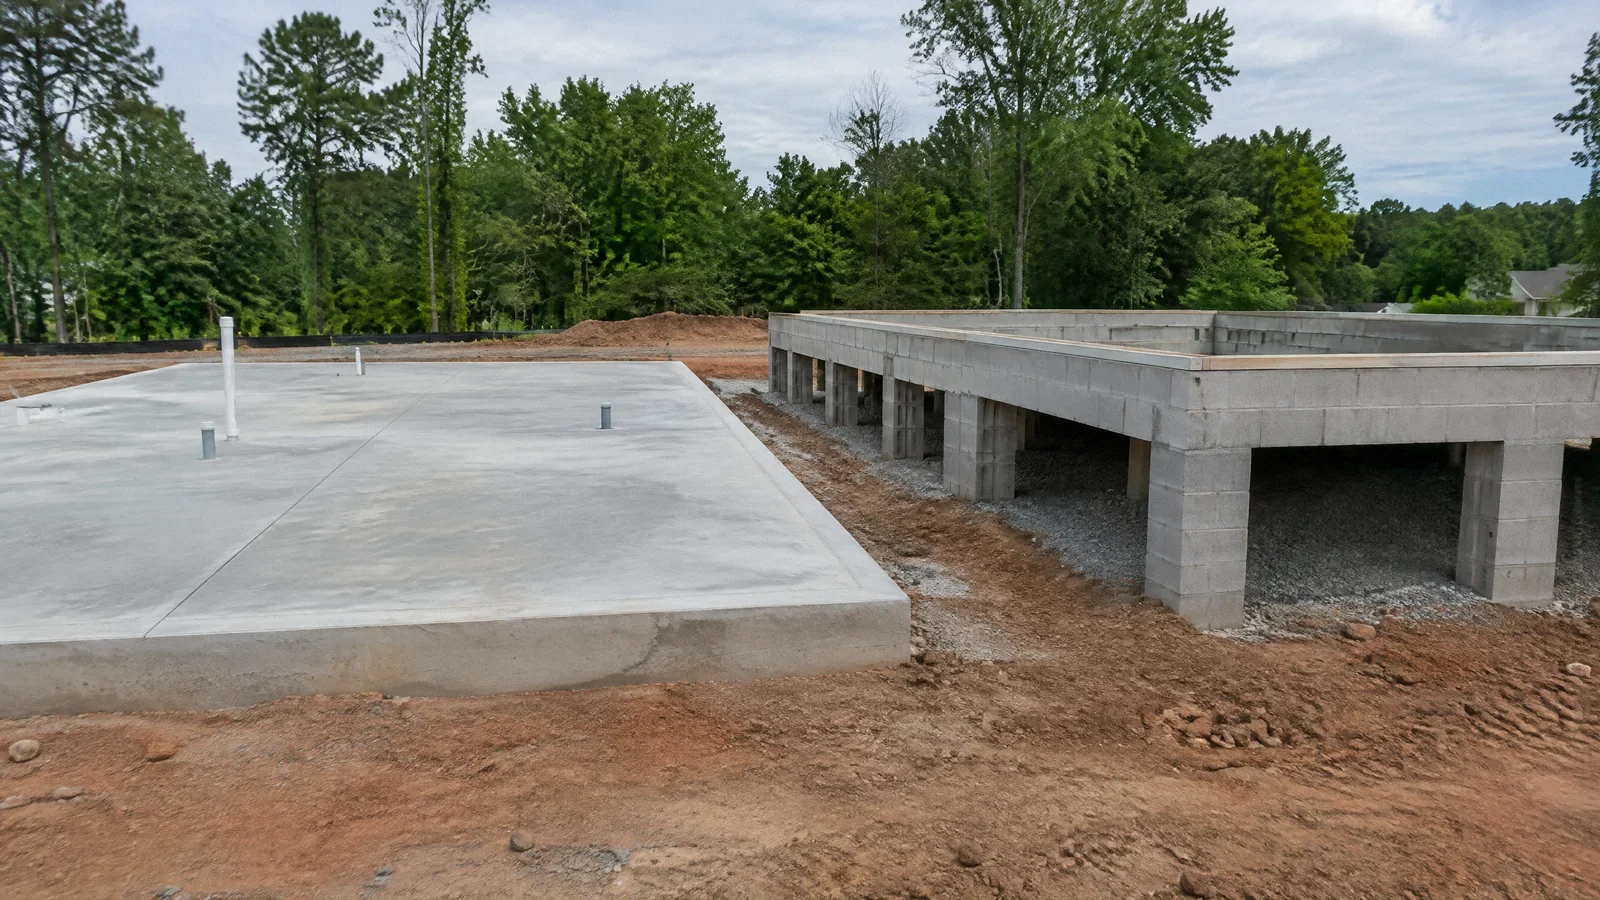
Both slab and crawl space are foundation systems. A slab puts concrete near ground level; a crawl space raises the floor above a shallow space. Site conditions, moisture control and utility access determine which is suitable.
Both are foundation systems
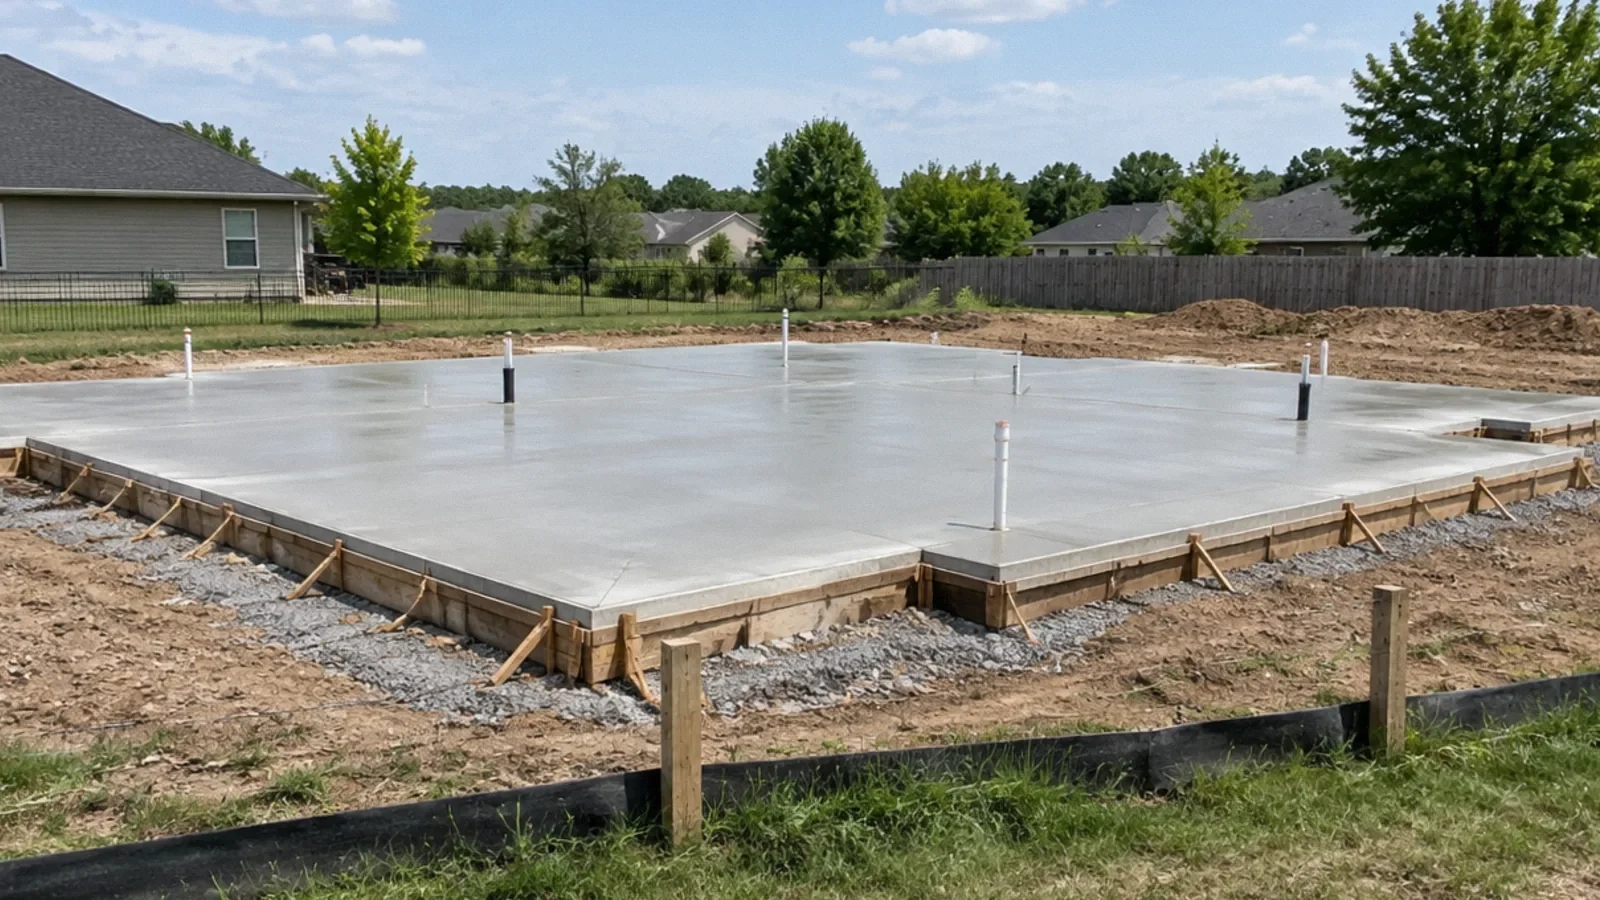
A slab-on-grade foundation places a concrete slab at or near ground level; a crawl-space foundation raises the floor above a shallow accessible space. A slab is a type of foundation, not an alternative to having a foundation. A raised foundation can mean different structural systems, so ask the designer what supports the floor and what lies underneath.
The better choice depends on climate, site drainage, flood elevation, soil, local code, utility layout and project design. Neither type is inherently immune to water damage. Compare complete assemblies and maintenance plans, not only the visible concrete or the height of the floor.
Water paths and ground moisture
In a slab, moisture can travel through porous concrete if the ground and assembly are not adequately managed. The Department of Energy describes a capillary break beneath a slab and a vapor barrier as components of a broader foundation moisture strategy. These measures do not replace drainage or a design appropriate for the site.
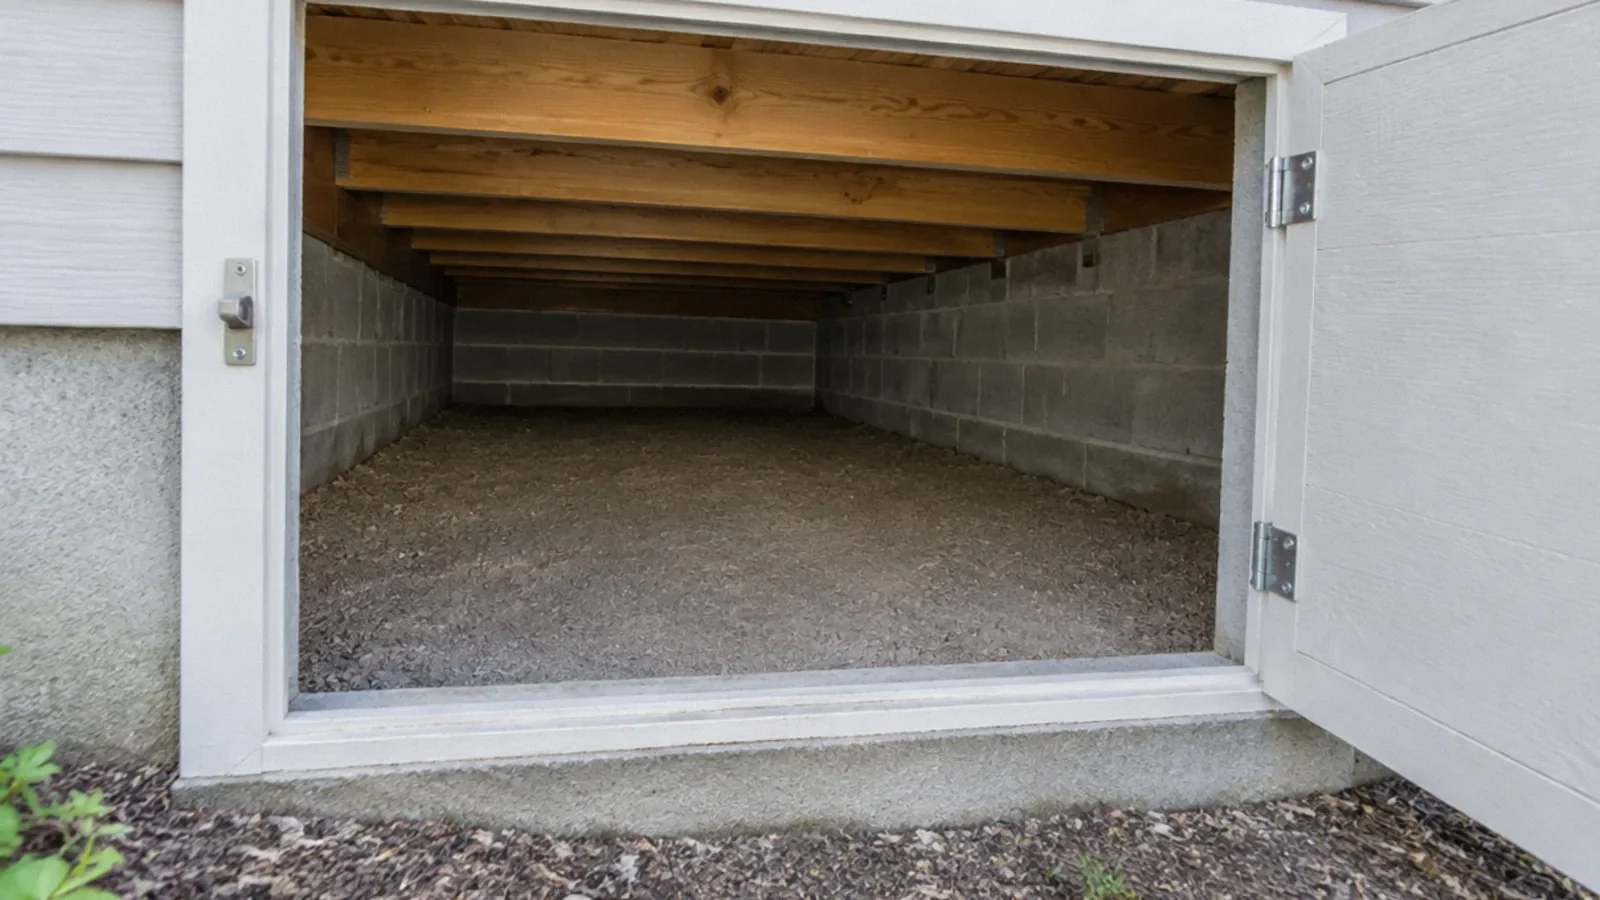
A crawl space has exposed ground and a raised floor assembly. Ground moisture can evaporate into the space, condense on cooler surfaces and contribute to mold or decay. DOE describes a continuous ground cover and attention to bulk water drainage. A vapor barrier is not a substitute for correcting water entering from grading, downspouts or leaks.
Drainage and flood exposure
For either foundation, evaluate the slope around the building, roof drainage, surface runoff and any need for a site-specific drainage system. Water should not be directed toward the foundation. Local soil and rainfall conditions matter, and adjacent properties can affect where water goes. A design professional can assess how the site handles expected water.
A raised floor may place living space above some water, but that does not make the crawl space or utilities floodproof. A slab may require elevation, flood-resistant detailing or other measures depending on the mapped risk and applicable rules. Consult local officials and the project designer; a general comparison cannot establish compliance for a particular lot.
Access to plumbing and repairs
A crawl space can make some supply lines, drains and floor framing reachable from below. Actual access depends on clearance, openings, obstructions, moisture and safety. A cramped or contaminated crawl space may be difficult or unsafe to enter and should not be assumed to offer convenient access.
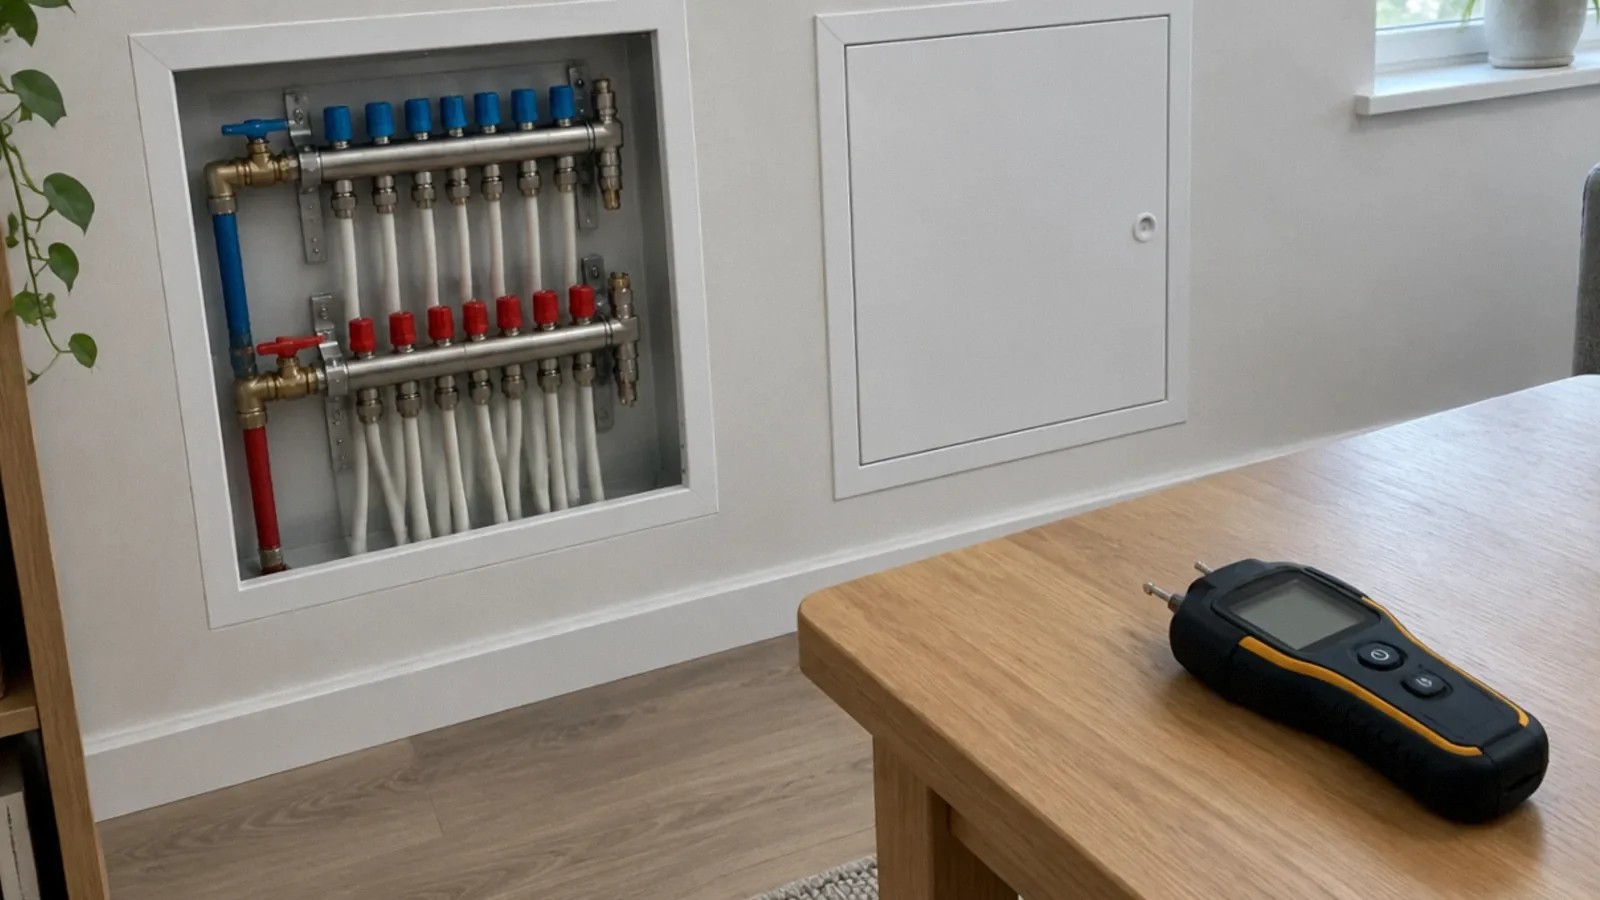
With a slab, some utilities may pass through or beneath concrete. A leak can require investigation to locate it and evaluate repair alternatives; the most suitable route depends on the pipe and building. Ask where lines, shutoffs and cleanouts will be placed and how the system can be inspected or serviced later.
Comfort, insulation and indoor conditions
The insulation and air-sealing strategy matters as much as the label. DOE notes that bare foundations can contribute to heat loss. A slab edge, crawl-space walls and the floor above an unconditioned space can each be part of a thermal design. Correct placement varies with climate and the intended enclosure.
A poorly controlled crawl space can affect the house above it through air and moisture movement. Conversely, a slab can create moisture problems for flooring if the assembly is not properly designed and tested. Ask the builder how the chosen floor covering, insulation and moisture-control details work together.
Cost and construction decisions
There is no reliable universal rule that one option always costs less. A slab may involve site preparation, concrete, under-slab utilities and moisture protection. A crawl space adds a raised floor and foundation walls but may change grading or utility access. Soil conditions, slope, seismic requirements, excavation, labor and finish choices can reverse a simple comparison.
Request bids with the same footprint, performance requirements, drainage, insulation and utility scope. Separate construction allowances from long-term maintenance and potential repair access. If one proposal excludes drainage, vapor control or engineering, its total is not directly comparable with one that includes them.
For example, an apparent saving on concrete may disappear if difficult soils require additional preparation; a raised floor may need additional access and moisture work. Ask each bidder to state assumptions about grading and drainage, because those costs belong to the project even when a foundation-only quote excludes them. Review allowances for unforeseen soil conditions before comparing totals.
Questions to ask before choosing
Ask the designer how the site soil, water table, slope and local flood and seismic requirements affect the foundation. Request drawings showing drainage, ground moisture control, insulation, access and utility routes. Ask what inspections are required and which details need ongoing maintenance.
For an existing house, assess the actual assembly rather than assuming it matches a modern new-build detail. Look for accessible evidence of water entry, odors, damaged finishes and known repairs. Do not enter a flooded, contaminated or hazardous crawl space. A qualified inspector can explain limitations and whether specialists are needed.
Your next-step checklist
- Assess soil, slope, flood exposure and local requirements.
- Compare complete drainage and ground moisture strategies.
- Identify utility routes and future access.
- Compare bids with matching insulation and site work.
- Ask about inspection limits and maintenance.
Related questions
Is a slab a foundation?
Yes. A slab-on-grade is one foundation system, with concrete at or near ground level.
Is a crawl space always drier than a slab?
No. Either can develop moisture problems if water entry and ground moisture are not controlled.
Which costs less?
Costs depend on the site and complete scope. Obtain comparable local bids rather than assuming one is always cheaper.
Sources & context
Public guidance supports the principles in this article. The practical questions and examples are editorial interpretation, not a site assessment or a coverage decision. State-specific rules apply only where identified.
- DOE: capillary break beneath slabfederal building guidance
- DOE: crawlspace capillary breakfederal building guidance
- DOE: high-R foundationsfederal building guidance