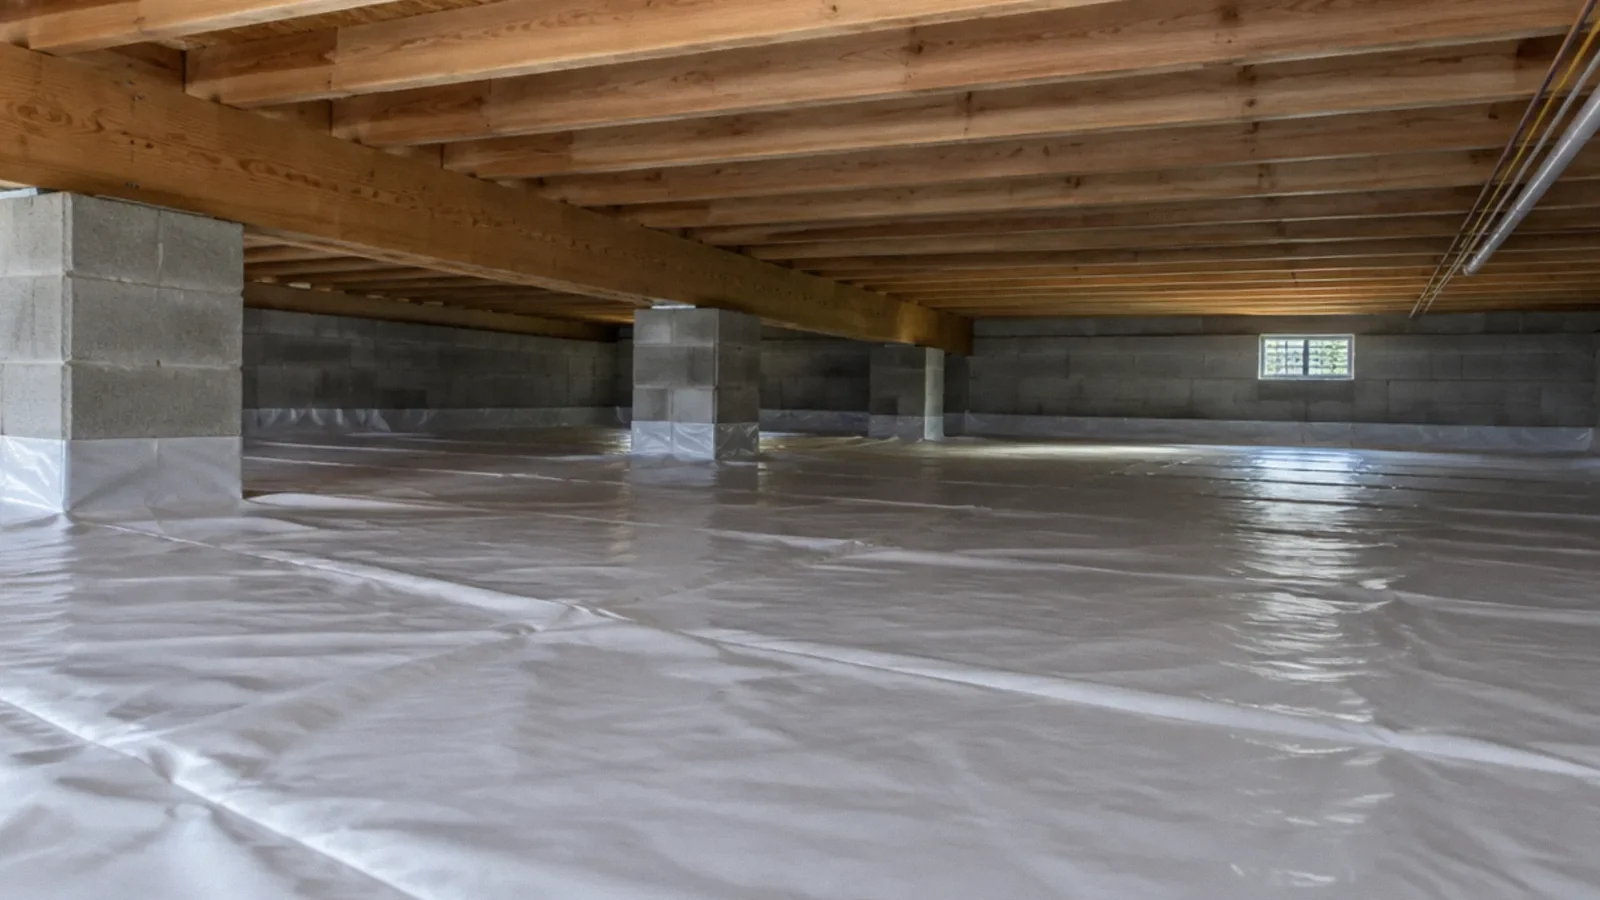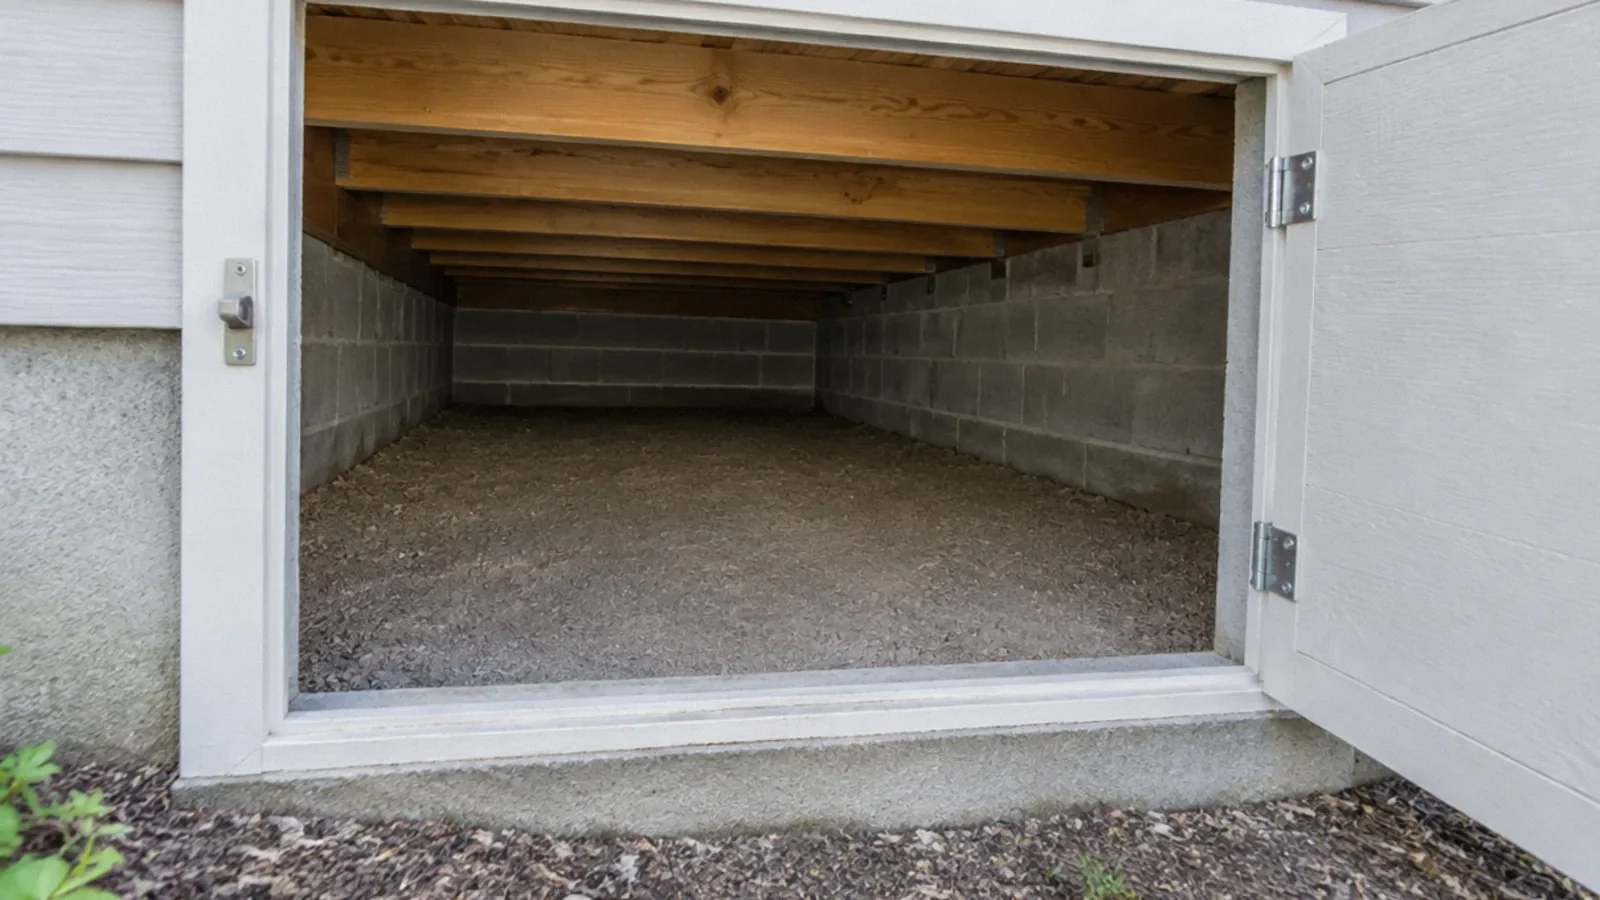
A crawl space is a shallow area between the ground and the floor of a building. A crawl space foundation supports the building above it while leaving limited access beneath the floor. Its design varies, and moisture, drainage, ventilation and structural concerns should be assessed for the specific building.
What a crawl space is
A crawl space is an unfinished area below a building’s lowest floor, generally too shallow to use like a full-height basement. It may contain framing, insulation, pipes, ducts or other building components. An exterior hatch or an opening inside the home can provide access, but the space and its hazards are not the same in every house.
The floor may be bare soil, covered soil or concrete. Foundation walls, piers and beams support the structure above, depending on its design. An inspector should identify the actual construction rather than assume that all crawl spaces have the same materials or drainage.
How the foundation supports the house
A crawl space foundation typically raises the living floor above grade and transfers loads through walls, piers, footings or a combination of components. The layout is designed for the site and building. Interior supports may carry beams or floor framing, while the perimeter encloses part of the space.
A visible crack, sloping floor or damp beam does not by itself establish the cause or repair. Settlement, water entry, damaged wood and other conditions require different investigations. Consult a qualified structural professional when a support appears damaged, displaced or unstable.
Crawl space compared with slab and basement
A slab-on-grade is a type of foundation: its concrete floor is at or near ground level and generally leaves no crawl space. A basement usually has more headroom and may contain rooms or equipment. A crawl space provides limited access rather than a full additional story.
Each foundation type can experience moisture problems, but the pathways and inspection options differ. For example, plumbing below a slab may be concealed, while a crawl space may allow access to some piping if entry is safe. Neither arrangement guarantees a dry building.
Different crawl space arrangements
Some crawl spaces have perimeter foundation walls and interior piers; others use a different combination of supports. Some are designed with exterior vents, while others are enclosed and managed as part of the building’s moisture and air-control strategy. Soil coverings, insulation locations and access openings also vary.
Do not assume that opening every vent, sealing every opening or adding a fan is the right cure. Climate, existing construction, combustion equipment and local requirements matter. Ask a qualified building professional to evaluate the whole assembly and explain the proposed moisture-control approach.
Why moisture matters
Moisture may enter from wet soil, rainwater, groundwater, plumbing leaks or humid air condensing on cooler surfaces. The EPA notes that bare soil can add moisture to crawl-space air and that moisture can also affect other parts of the building. A musty smell or visible water deserves investigation.
Water can damage insulation and wood and may support mold growth. A clean-looking hatch does not show the entire area under the home. The useful question is where moisture originates, which materials are affected and whether the repair removes the continuing source.
Safe inspection and access
Do not enter a crawl space that contains standing water, damaged wiring, unstable framing, sewage, suspected hazardous materials or other unsafe conditions. Low clearance can also complicate escape and rescue. Keep children and pets away and arrange an assessment by someone equipped for the conditions.
From a safe location, record visible water, odors or changes in the floor above without reaching into the space. Tell the inspector about recent rain, leaks, pest activity and any previous repairs. Photographs and a simple timeline can help identify the pattern.
Drainage, coverings and ventilation
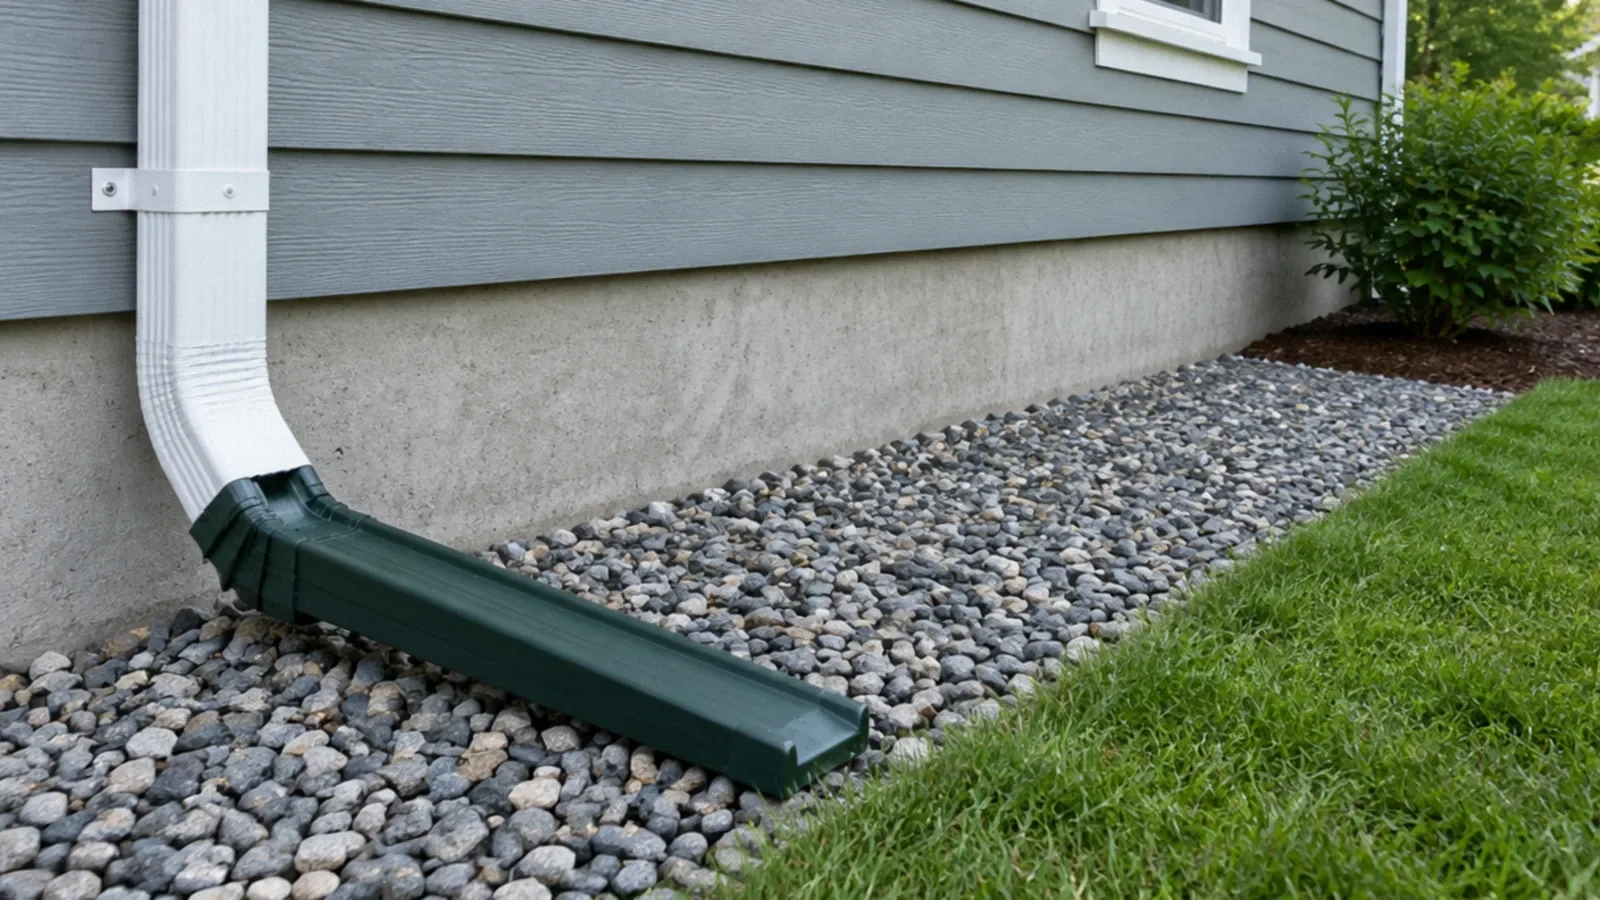
Gutters, downspouts and grading can influence how much surface water reaches a foundation. Correcting a plumbing leak or a discharge that directs water toward the building may address a different pathway from groundwater seepage. A soil covering can limit vapor movement when appropriately designed and installed, but it does not stop every water entry.
A contractor should explain how water will be diverted, where it will discharge and how proposed work affects inspection and maintenance. Sump equipment, drains and encapsulation may be appropriate in some settings but are not interchangeable fixes for every source of dampness.
Maintenance and records
Keep access openings usable and follow a reasonable inspection schedule suited to the building and local conditions. Observe whether gutters discharge properly and whether repeated rain coincides with odors, water or changes in flooring. Repair active leaks promptly with qualified help.
Keep reports, photographs, invoices and any moisture measurements so future inspectors can compare conditions. For active flooding or suspected structural damage, use a separate safety and drying assessment rather than relying on a generic foundation checklist.
Foundation terminology and the basement comparison
A slab-on-grade is itself a foundation type, not the opposite of a foundation. Its concrete floor is generally at or near grade, whereas a crawl space raises the floor and leaves a shallow accessible void. Each design has distinct site, insulation, moisture and plumbing considerations.
A crawl space basement is an informal description that may refer to a low, unfinished area below a home. A conventional basement usually has substantially more headroom and may provide usable space; a crawl space generally permits only limited access. Hybrid homes may have both, so identify each area instead of assuming a single arrangement.
Your next-step checklist
- Identify the location and type of access.
- Keep clear of water, electrical hazards and unstable framing.
- Track rain, leaks and odors to investigate the source.
- Ask how drainage and moisture controls work together.
- Retain inspection and repair records.
Related questions
Is a crawl space the same as a basement?
No. A crawl space is usually shallower and provides limited access beneath a floor, while a basement generally has greater headroom.
Does every crawl space need to be encapsulated?
No. The appropriate moisture strategy depends on the building, climate, water source and local requirements.
Can a crawl space have mold without standing water?
Yes. High moisture can support growth without visible pooling. The source and affected materials should be assessed.
Can I enter a flooded crawl space?
Stay out when water or electrical, sewage, structural or other hazards may be present and arrange qualified help.
What if water collects under the house?
A wet crawl space can involve electrical, structural or contaminated-water hazards. Do not enter an unsafe area. Arrange qualified assessment of the source, drainage and affected materials; repair the cause before relying on drying alone.
Sources & context
Public guidance supports the principles in this article. The practical questions and examples are editorial interpretation, not a site assessment or a coverage decision. State-specific rules apply only where identified.
- U.S. EPA: Mold course and crawl spacesfederal guidance
- U.S. EPA: Moisture control in remodelingfederal guidance
- U.S. EPA: Mold preventionfederal guidance
- Public health and property guidanceofficial guidance