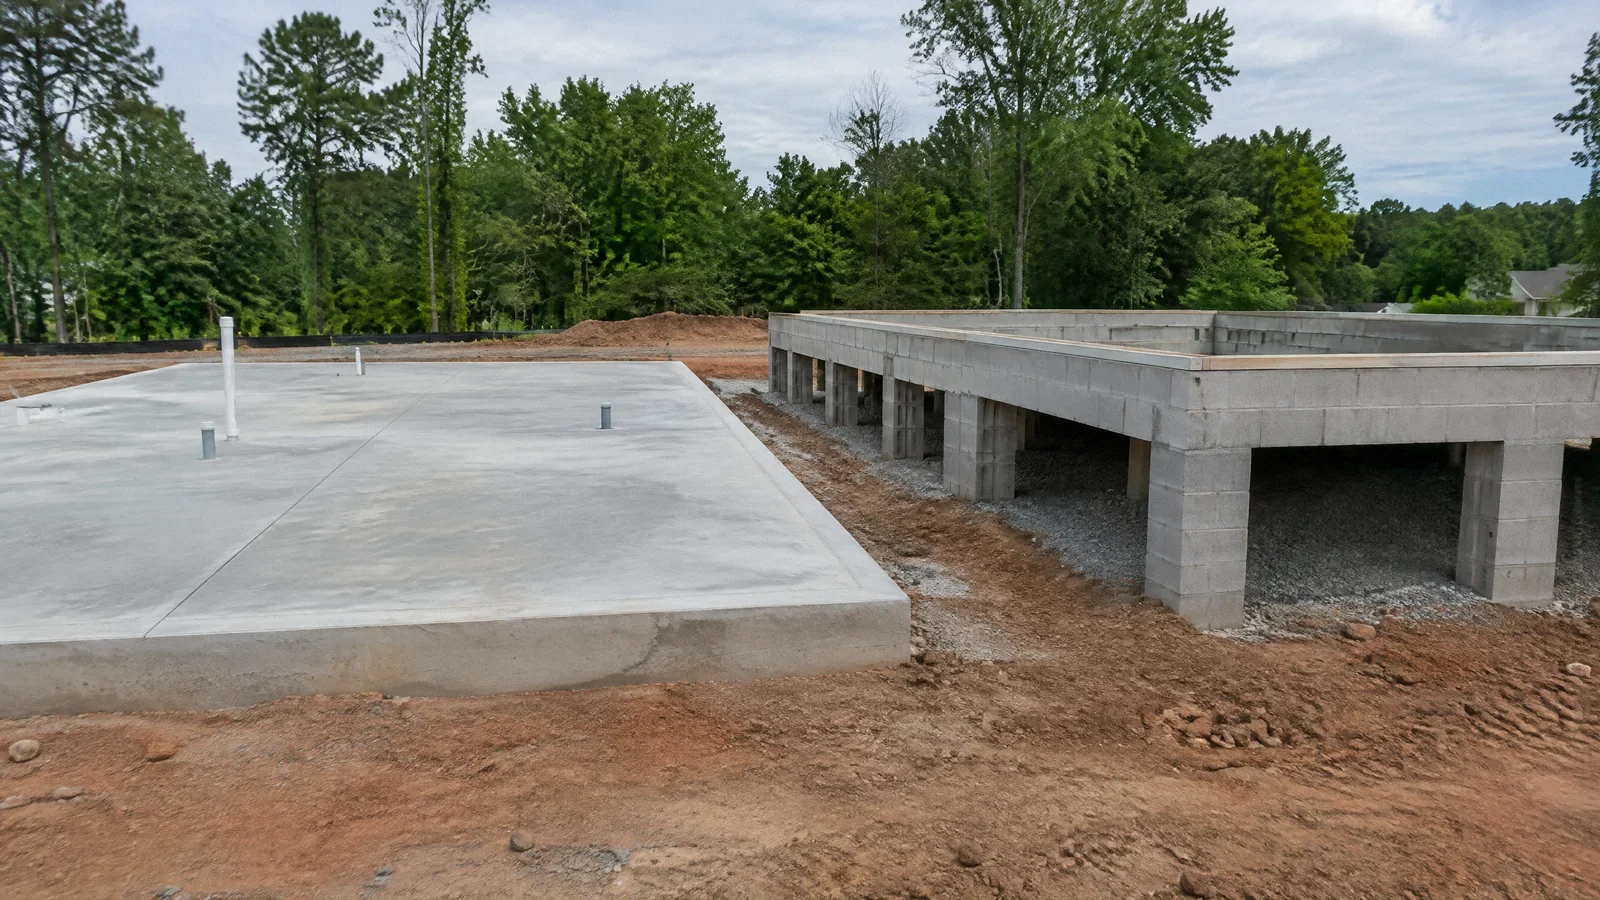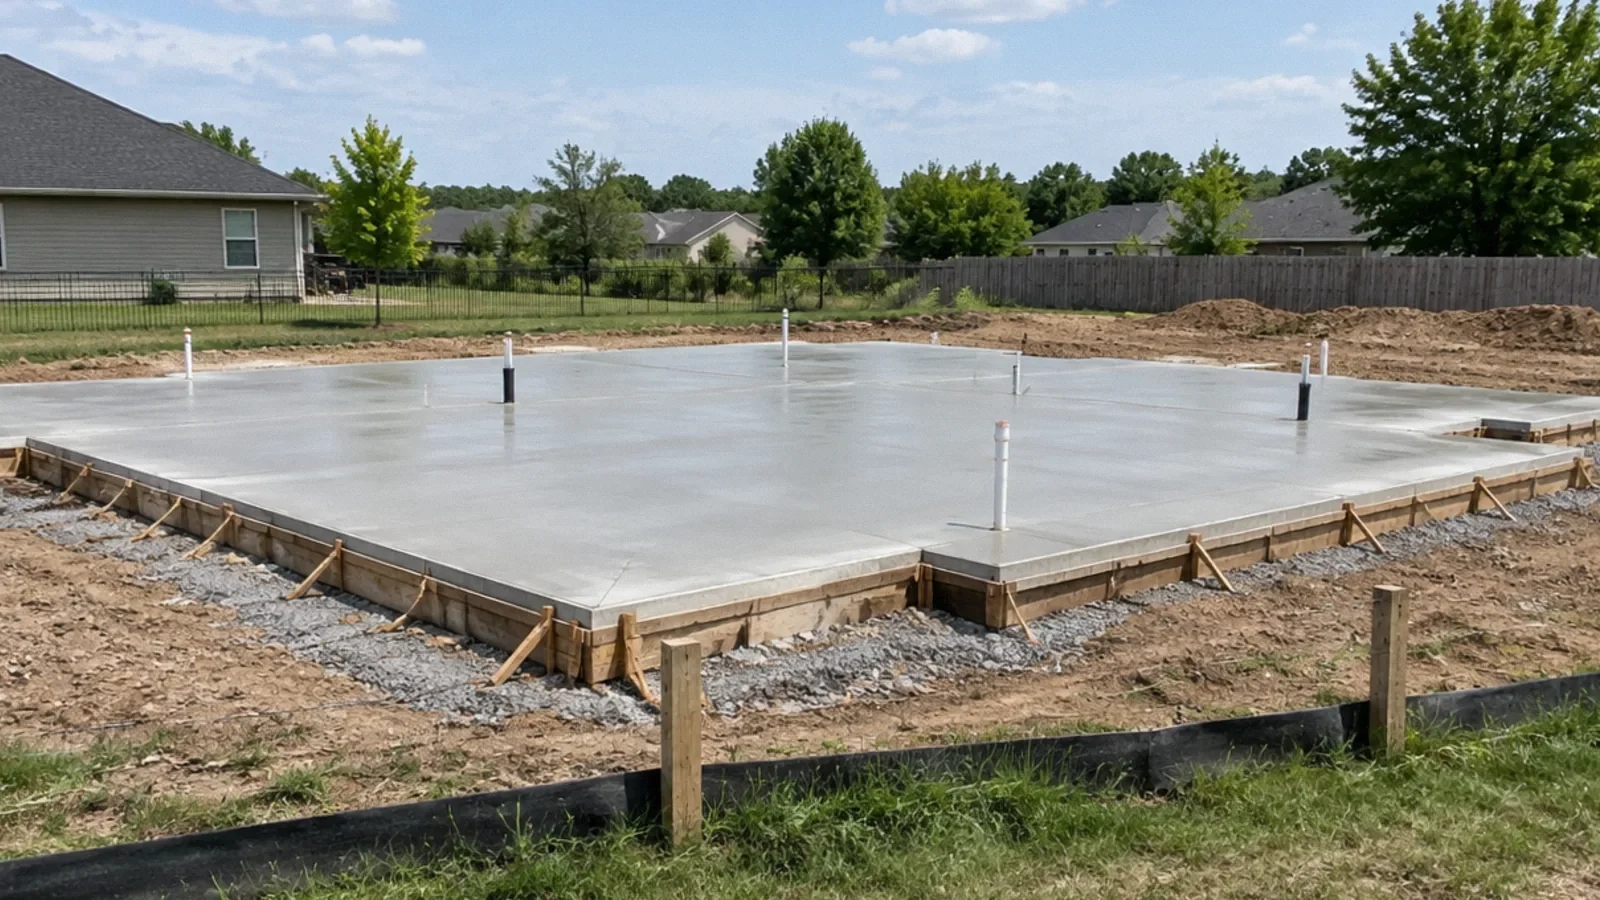
A slab foundation generally places a concrete floor at or near ground level, supported by the ground and associated foundation elements. Unlike a crawl space, it does not ordinarily provide accessible space beneath the floor. Its construction varies, and moisture, plumbing or structural symptoms require a site-specific assessment.
The basic idea
A slab-on-grade foundation uses a concrete slab at or close to the surrounding ground level as part of the building’s floor and support system. Its edges, footings, reinforcement, insulation and layers beneath it vary with the design, climate and site. A slab is not simply a freestanding sheet of concrete.
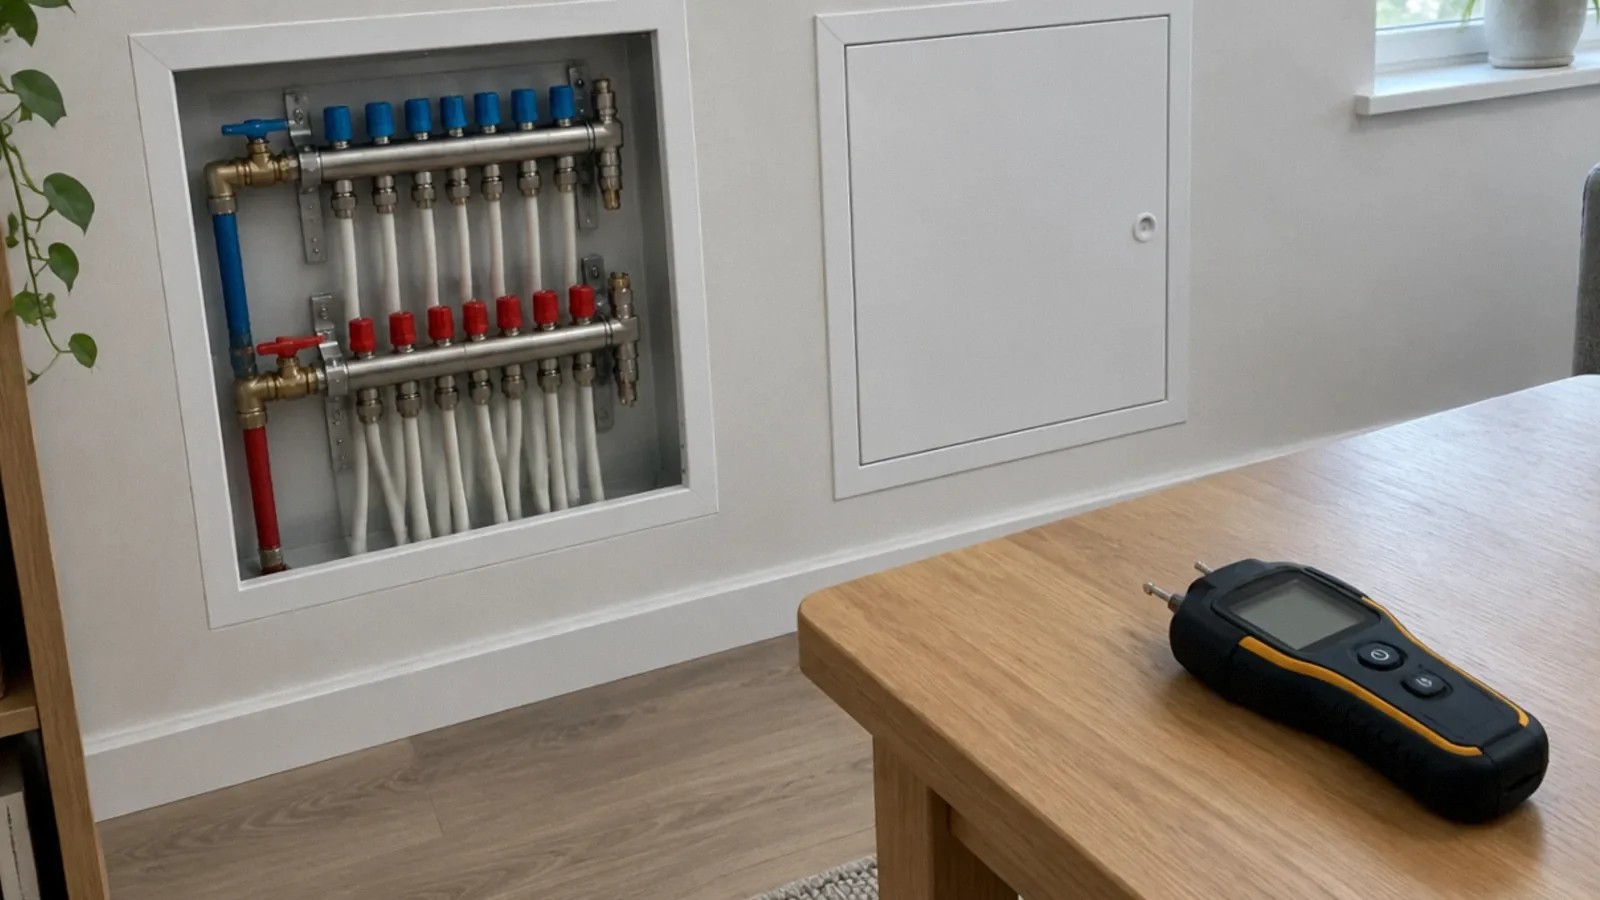
Some service lines may run beneath or through the slab, while others are routed elsewhere. Construction plans and a qualified inspection can help establish the arrangement. Do not assume the location of a pipe from the position of a stain on the finished floor.
Slab, crawl space and basement
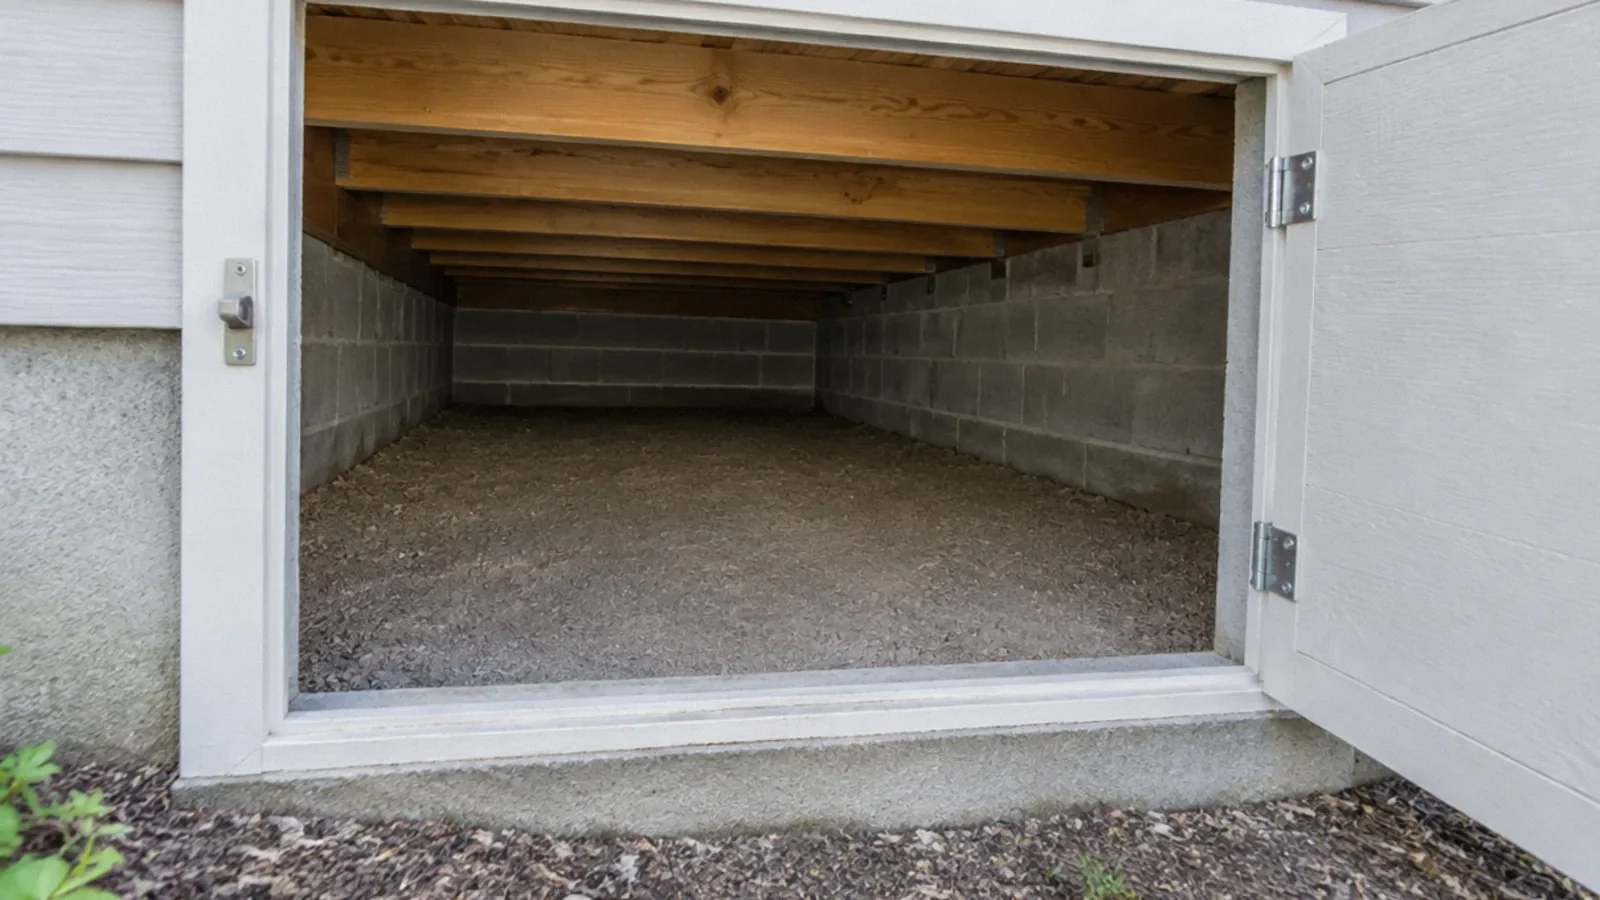
A crawl space leaves a shallow area between the ground and the floor above, while a basement generally provides greater below-floor headroom. A slab-on-grade floor does not usually offer an accessible space beneath it. Each foundation type has different access and maintenance considerations.
No foundation type is automatically immune to water damage. A slab may experience moisture from plumbing, surface water or the ground; a crawl space can have its own drainage and humidity concerns. The right response depends on the actual pathway and building assembly.
Layers and moisture control
A slab assembly may include prepared soil, a granular layer, a vapor retarder and insulation, depending on the design and local requirements. These components serve different purposes. A vapor retarder can reduce moisture vapor movement but is not a repair for an active plumbing leak.
The U.S. Department of Energy’s building guidance discusses drainage, vapor control and keeping water away from the foundation as parts of a moisture strategy. Its construction details are climate and project specific; an existing building should be assessed on its own conditions.
Common signs of a water problem
Unexplained moisture, changes in flooring, musty odors or a water bill change may prompt investigation. Warm areas on a floor or a sound of running water can have several causes. These signs do not by themselves prove that a pipe under the slab is leaking.
Keep clear if water is near electrical equipment or a floor appears unstable. A plumber or building professional can investigate accessible piping, water entry and moisture before recommending invasive work. Record when the symptom began and whether it changes with water use or rain.
Plumbing beneath a slab
If a water line runs below or through the slab, locating a leak may require specialized equipment and access. A contractor should explain the evidence for the suspected location, the limits of the test and the proposed repair options before concrete or flooring is opened.
A repair can involve access through the floor or another route depending on the piping and circumstances. Ask how surrounding materials will be protected, what restoration is included and how unexpected conditions will be handled. A leak location is an estimate unless the source has been exposed and confirmed.
Cracks and structural concerns
Concrete may develop cracks for different reasons. A small visible crack alone does not establish that a foundation is failing, but a new or changing crack, movement, sticking doors or uneven flooring can warrant further assessment. Avoid diagnosing structural safety from photographs alone.
An appropriately qualified structural professional can evaluate movement, support and the need for further investigation. Filling a crack without understanding water or movement may hide a symptom without addressing its cause. Keep dated photographs and report changes.
Drainage around the building
Gutters, downspouts, grading and irrigation influence how much surface water reaches a foundation. Keep drainage features maintained where they can be accessed safely and avoid directing discharge toward the building. The right remedy depends on the lot, local rules and nearby property.
A coating or flooring change does not necessarily stop water entering from an exterior drainage problem. Ask a professional to trace the path from the source to the affected area and explain how the proposed work addresses it. Consider plumbing and groundwater as separate possibilities.
Maintenance and records
Retain plans, inspection reports and records of plumbing or foundation work. Note recurring wet areas after rain, repairs to supply lines and any changes to flooring. These records can help distinguish an old repaired condition from a new active problem.
When hiring a contractor, request a written scope, the basis for the diagnosis, repair alternatives and what will be restored afterward. Do not cut the slab or disturb unknown lines without an appropriate plan, permits and qualified work where required.
Slab compared with other foundations
A slab is one kind of foundation, not the opposite of a foundation. Crawl spaces and basements also rely on foundation elements; the difference is the structural arrangement and accessible space below the floor. Neither configuration removes the need to control surface water, ground moisture and plumbing leaks. For a detailed comparison of access, moisture, comfort and construction choices, read the guide to slab versus crawl space foundations.
Your next-step checklist
- Know the basic foundation type and keep available plans.
- Track new moisture, flooring changes and cracks.
- Stay clear of water near electrical equipment.
- Investigate the source before opening concrete.
- Keep written inspection and repair records.
Related questions
Does a slab foundation have a crawl space?
A slab-on-grade foundation generally does not provide an accessible crawl space beneath the floor.
Can water damage a slab foundation home?
Yes. Water can affect flooring and adjacent materials and may come from plumbing, exterior drainage or other sources.
Does a warm floor prove a slab leak?
No. It is a possible clue with other explanations. A qualified investigation is needed to locate the source.
Does every crack mean structural failure?
No. Cracks have different causes and significance. A qualified professional can assess concerning changes or movement.
What is the difference between a slab and a crawl space?
A slab is a concrete floor at or near the ground; a crawl space leaves a shallow accessible area beneath the floor. Designs vary.
Sources & context
Public guidance supports the principles in this article. The practical questions and examples are editorial interpretation, not a site assessment or a coverage decision. State-specific rules apply only where identified.
- U.S. Department of Energy: Slab foundation moisture controlfederal building guidance
- U.S. EPA: Moisture control in remodelingfederal guidance
- University of Minnesota Extension: Basement moistureuniversity guidance
- Building Science Corporation: Moisture-resistant foundationsprimary guidance
- Building Science Corporation: Investigating moisture problemstechnical guidance