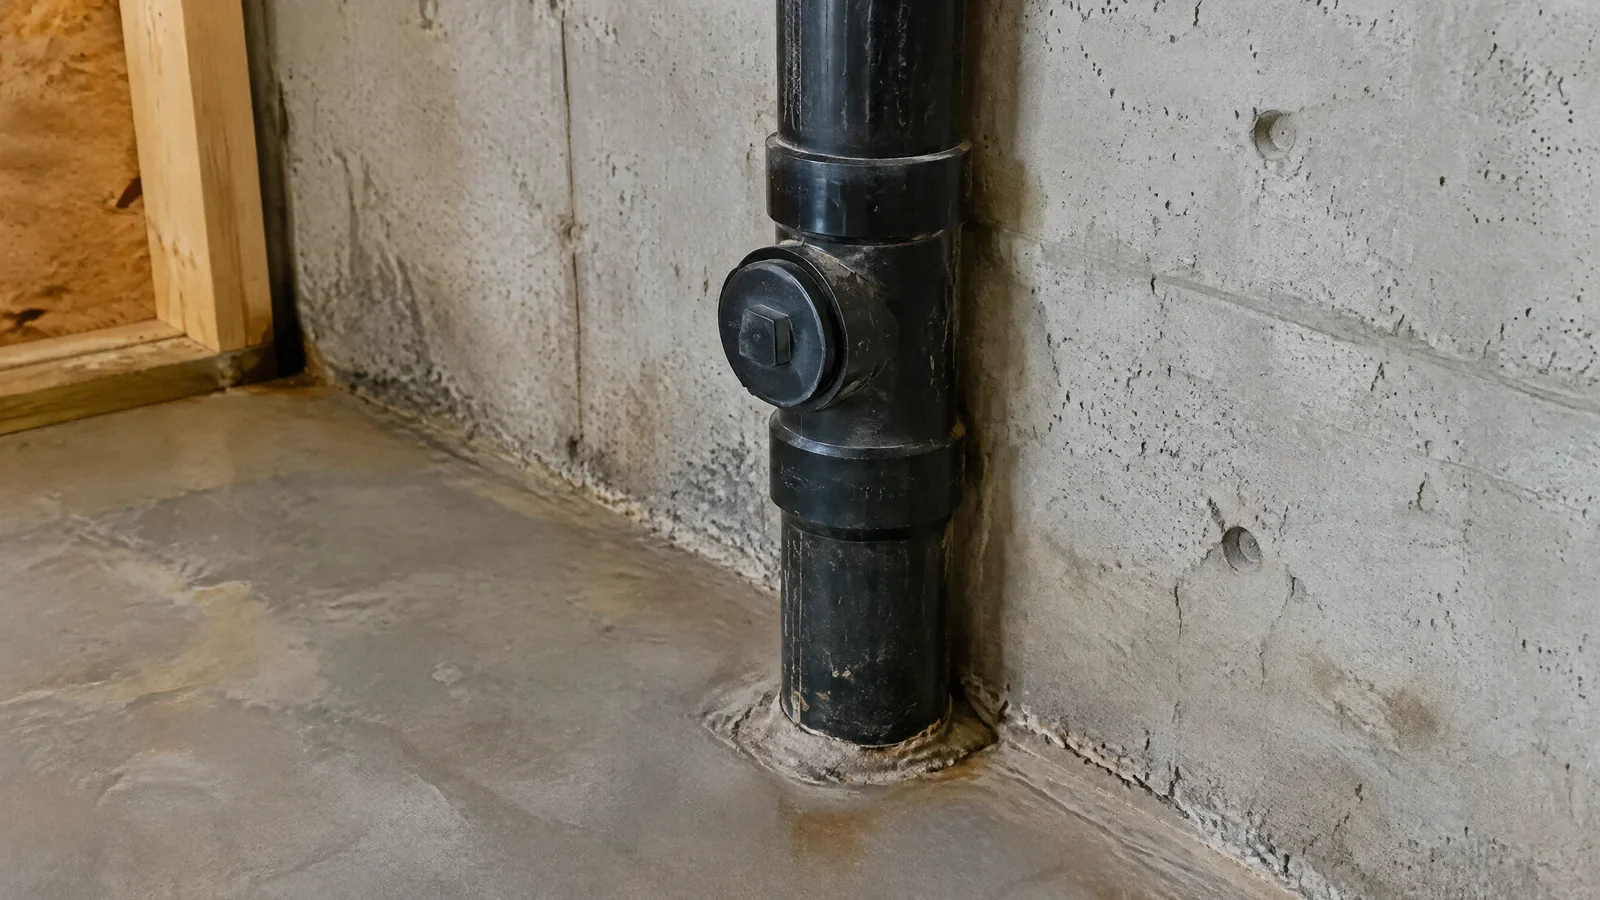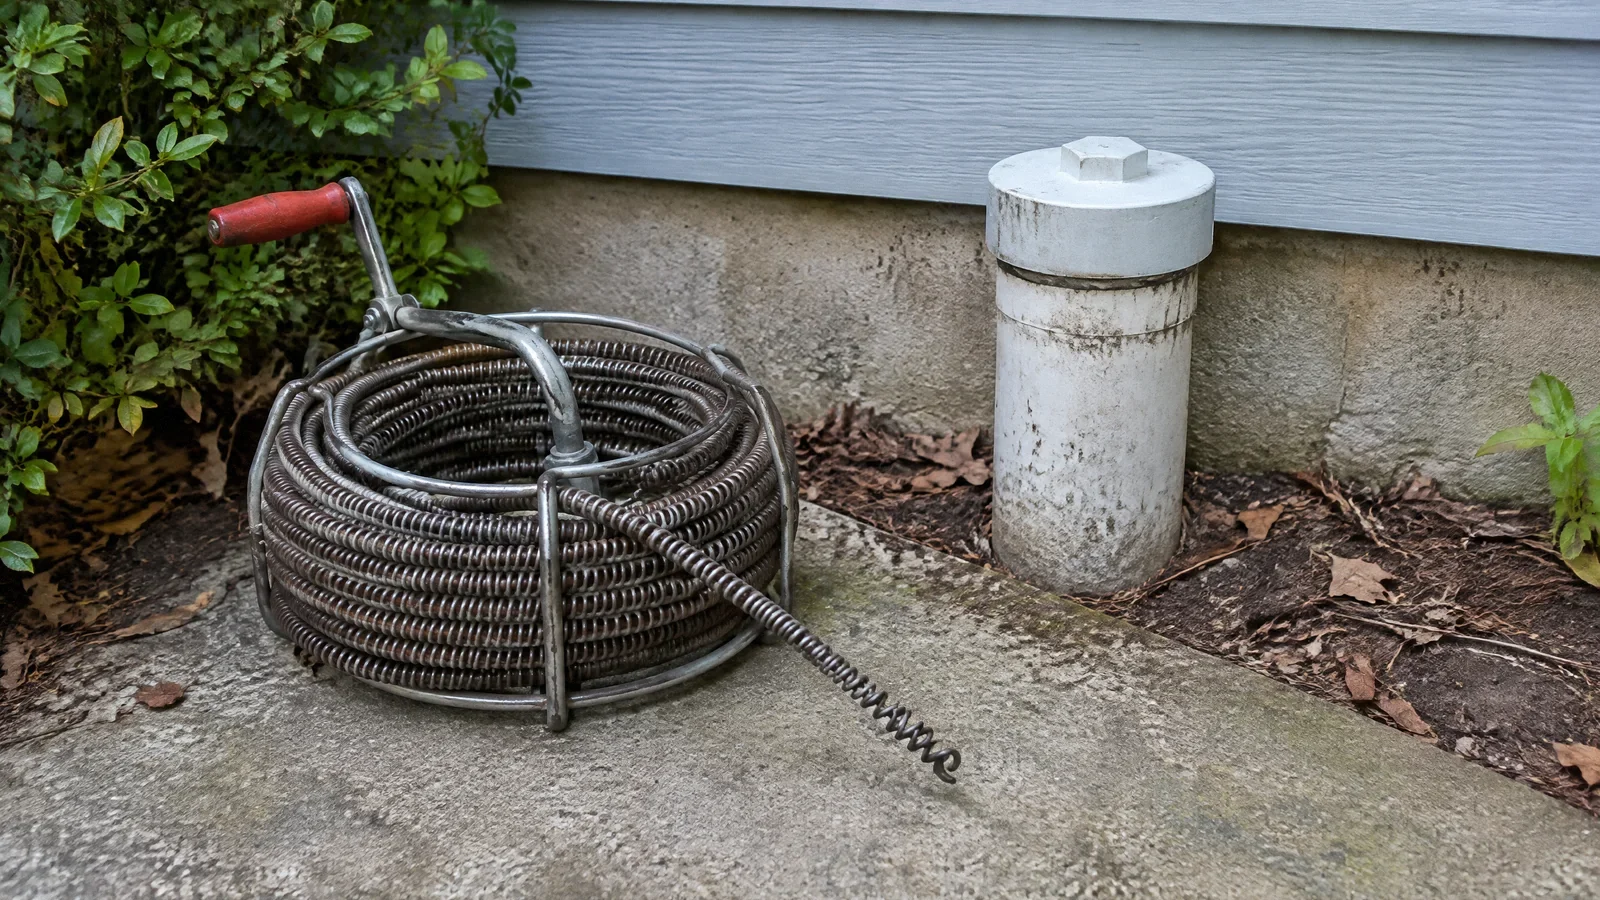
Cleanouts provide access to drain and sewer piping for cleaning. Requirements typically address long runs, changes in direction, the building drain and sewer junction, and accessible working clearance. The applicable code edition and local amendments determine the actual installation.
What a cleanout does
A cleanout is an accessible opening in a drainage pipe or fitting that allows a plumber to insert cleaning equipment. It is normally closed with a removable plug or cap. A required cleanout is part of a system of access points: its location, size, direction and working space all affect whether the pipe can be serviced. A fitting that looks like a cap is not automatically a code-compliant cleanout.
Requirements differ among jurisdictions. A city may adopt the International Plumbing Code (IPC), the Uniform Plumbing Code, a state code or a locally amended version. The examples below describe the 2022 New York City Plumbing Code, section 708, as an illustration, not a universal rule. Ask the local building department which edition and amendments apply to the proposed work. Existing installations may also be governed by separate rules for alterations or repairs.
Long horizontal drains and building sewers
Under the 2022 New York City Plumbing Code, horizontal drainage piping in buildings and building drains generally need access at intervals no greater than 100 feet, subject to the section’s exceptions. Building sewers smaller than 8 inches generally have the same maximum interval; larger building sewers have separate manhole provisions. Measure the developed length along the pipe, not the straight-line distance across the room or yard. The code specifies how to measure to the next access fitting, manhole or end of the relevant run.
This number is a maximum under that example text, not a recommended universal spacing. Other requirements can call for additional access sooner. Pipe layout, diameter and approved alternatives matter, so do not determine a final design by dividing the visible distance by 100 feet. A plumber can trace concealed piping and check the adopted language before the wall or floor is closed.
Junctions and changes in direction
The 2022 New York City Plumbing Code requires a cleanout at the junction of the building drain and building sewer, or within 10 feet of developed piping upstream of that junction. For this junction, access cannot be provided by removing a water closet. The location may be indoors or outdoors depending on the design and local rules; it should remain identifiable and serviceable after landscaping and finishes are complete.
The same example code addresses horizontal changes of direction greater than 45 degrees. Where several qualifying changes occur within 40 feet of developed length, the section provides a rule allowing the first cleanout to serve those changes. Direction matters: the arrangement generally must allow cleaning in the direction of drainage flow, with specific exceptions including approved two-way arrangements. A cap on the wrong side of a fitting may not let a cable reach the intended section.
Access, clearance and opening size
A cleanout is useful only if someone can reach it and operate equipment at its opening. The 2022 New York City Plumbing Code generally requires at least 18 inches of clearance perpendicular to an opening serving pipe 6 inches or smaller, and 36 inches for pipe 8 inches or larger. These figures are examples from that edition, not a substitute for checking the adopted code and actual installation. A cabinet, appliance, finished wall or stored material can make a once-accessible opening difficult or impossible to use.
That code requires access to cleanouts and requires below-grade cleanouts to extend to grade. It also limits how far an opening may sit behind a finished wall and prohibits permanently covering the plug with plaster or mortar. Approved access doors or covers and protection from vehicle loads may be necessary. In the same code, cleanouts are generally the same size as the piping served, with a four-inch cap on the required size for larger piping and specific exceptions.
Planning a new installation or checking an existing home
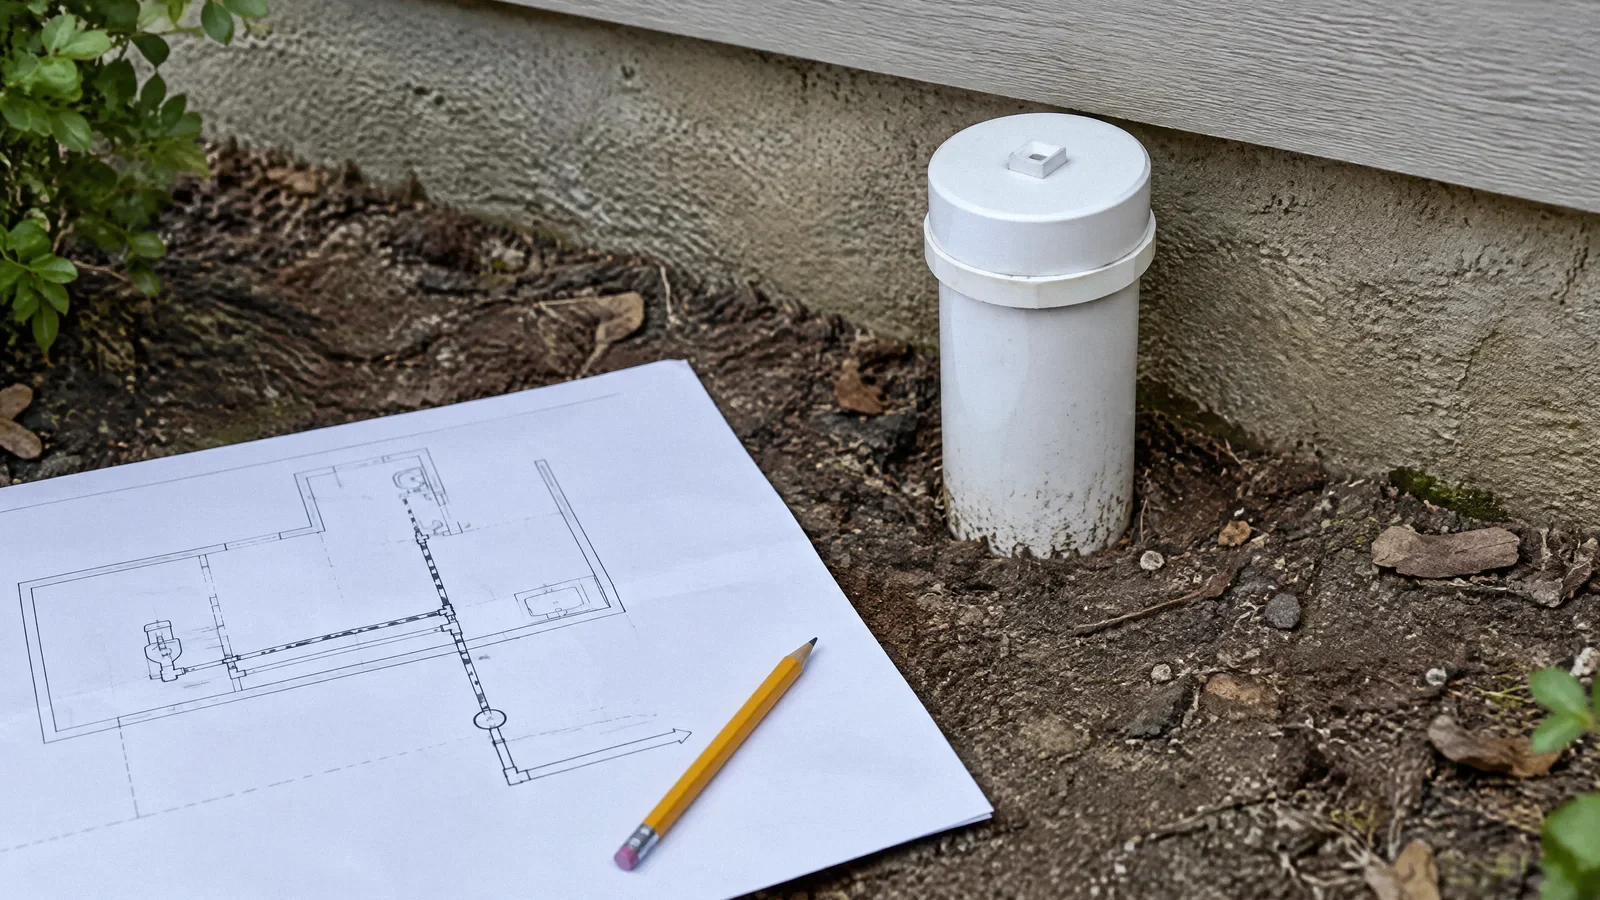
For a remodel, ask the designer or licensed plumber to mark the drain route, pipe sizes, direction changes, cleanout positions and clearances on the plans. Confirm the governing code and whether permits or inspection are required before closing walls or placing concrete. If a cleanout will sit in a driveway, its cover and assembly must be suitable for the expected loads under the applicable requirements.
For an existing home, look for accessible capped fittings near the building drain, outside wall or sewer route, but do not assume every cap is safe to open. A backed-up line can release sewage under pressure. Keep people and pets away from visible sewage and contact a plumber. A camera inspection or records may help identify the route; the presence of a cap alone does not establish that all required cleanouts exist or that the sewer is clear.
If an existing opening is behind a finished surface, ask the local authority and plumber what changes are required for the scope of work. Do not assume that every older home must immediately be rebuilt to today’s new-construction rules. Conversely, a remodeling permit can trigger requirements for the altered work. The local authority has the final interpretation for the project.
Questions to ask before approving work
Ask which specific section and edition the installer used, whether the proposed opening permits cleaning toward the problem area, and how the opening remains accessible after cabinets, pavement or landscaping are installed. Request that the position be documented before concealment and that the plug and cover remain removable. If the plan relies on a removable fixture or other equivalent access, ask the inspector whether that arrangement is accepted for the particular run.
Finally, distinguish a cleanout from a vent, inspection port or backwater valve. They have different functions. If you are experiencing a backup, stop adding water to the affected system and arrange a professional assessment; adding a new access fitting alone does not repair a broken, obstructed or overloaded sewer.
Your next-step checklist
- Identify the local code edition and amendments.
- Trace the route and developed length of each drain and sewer.
- Check required access at junctions and qualifying changes in direction.
- Leave the opening visible or accessible with adequate working clearance.
- Confirm proposed details and inspection requirements with the local authority.
Related questions
Does every turn need a cleanout?
Not necessarily. The 2022 New York City Plumbing Code example addresses horizontal changes greater than 45 degrees and includes a rule for multiple changes within 40 feet. Other adopted codes and exceptions may differ.
Can a cleanout be hidden behind a wall?
The 2022 New York City Plumbing Code requires cleanout access and regulates access covers and opening position. Check the locally adopted code before enclosing one.
Is an outdoor cleanout always required?
Location depends on the adopted code and system layout. The example IPC requires access near the building drain and building sewer junction but does not mean every property has the same exterior fitting.
Sources & context
Public guidance supports the principles in this article. The practical questions and examples are editorial interpretation, not a site assessment or a coverage decision. State-specific rules apply only where identified.