Choose flood-resilience upgrades for the actual water depth, flow, entry paths, building type, and local requirements. Drainage, backflow protection, flood-resistant materials, equipment elevation, and larger structural measures solve different problems and need a coordinated plan.
If flooding is already underway
A retrofit cannot stop every flood. Follow local warnings and evacuate when ordered; move to a safe location without walking or driving through flooded roads. Do not enter floodwater to deploy a barrier or reach electrical equipment. Turn off utilities only if it can be done safely and as directed by the utility or emergency responders. Floodwater can contain sewage, chemicals and hidden hazards.
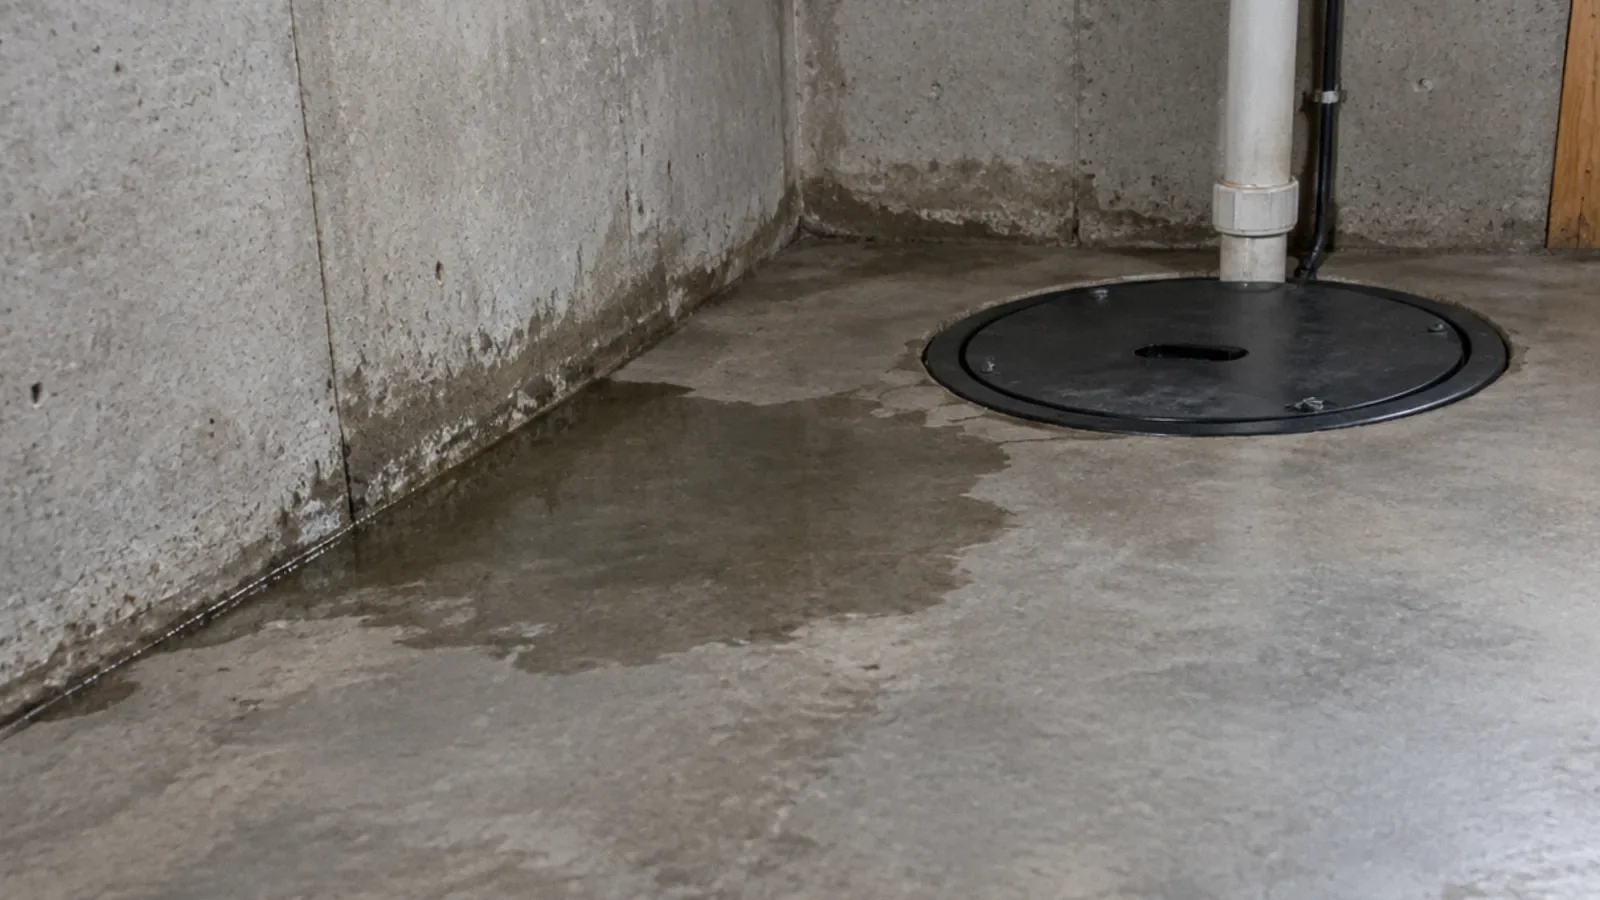
Once officials say it is safe to return, assess electrical, structural and contamination hazards before cleanup. Water in a basement near outlets or equipment calls for qualified electrical help; a suspected sewage backup requires separate precautions. See Water in a Basement: First Steps for a staged response. A local surface-runoff problem is addressed in more detail in Landscaping to Reduce Basement Flooding Risk.
Define the hazard before choosing a barrier
Floodwater may arrive as shallow surface runoff, sustained groundwater, river flooding, coastal surge, or sewer backup. Depth, duration, velocity, debris, and warning time affect which measures are appropriate. A product that helps with a small doorway inflow may be unsuitable for deeper or moving water. Start with local floodplain information and the building's actual exposure.
FEMA's protection guidance and CDC's preparation guidance describe several mitigation approaches, but they do not make every approach suitable for every house. Ask the local floodplain administrator and appropriate design professionals what requirements and constraints apply. A map zone alone is not a full design brief, and being outside a high-risk area does not eliminate the need to understand local water pathways.
Improve ordinary drainage where it is relevant
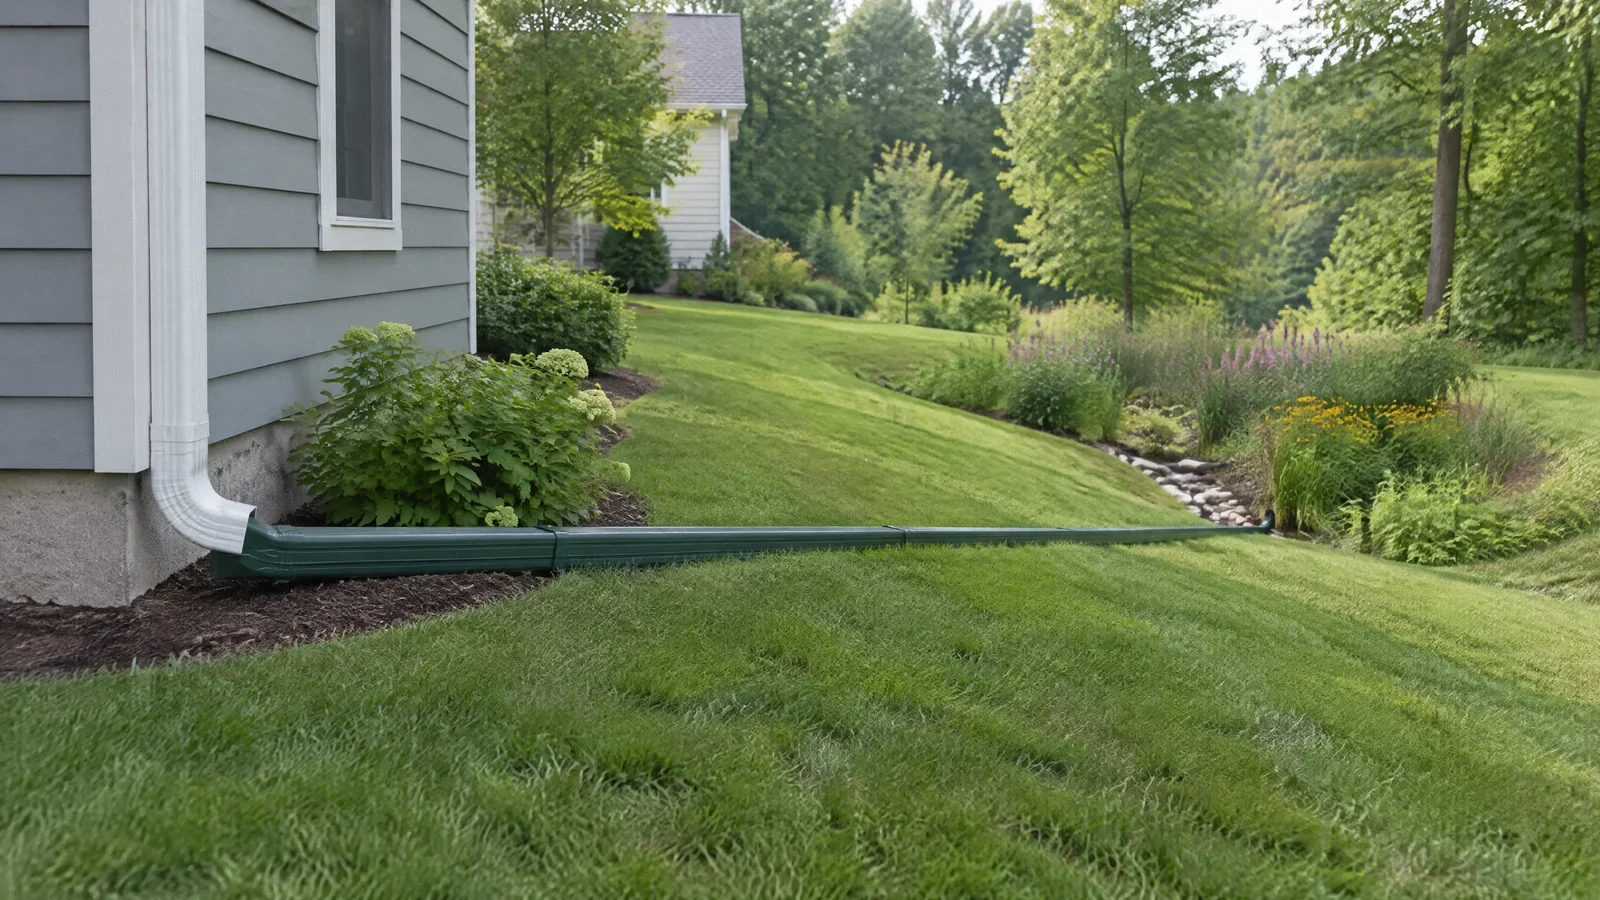
Gutters, downspouts, surface grading, and drainage outlets can reduce avoidable water accumulation around a building. DOE's grading guidance explains the importance of directing surface water away from foundations. These measures are especially useful when the diagnosed problem is local runoff, but they should not be presented as protection against every large flood.
A drainage design needs a lawful outlet and must consider neighboring properties, public infrastructure, soil, utilities, and building details. Adding soil or piping without that review can relocate the problem or damage the building. Ask how the system behaves when the outlet is submerged, blocked, or overwhelmed, and who maintains it.
Protect equipment and openings thoughtfully
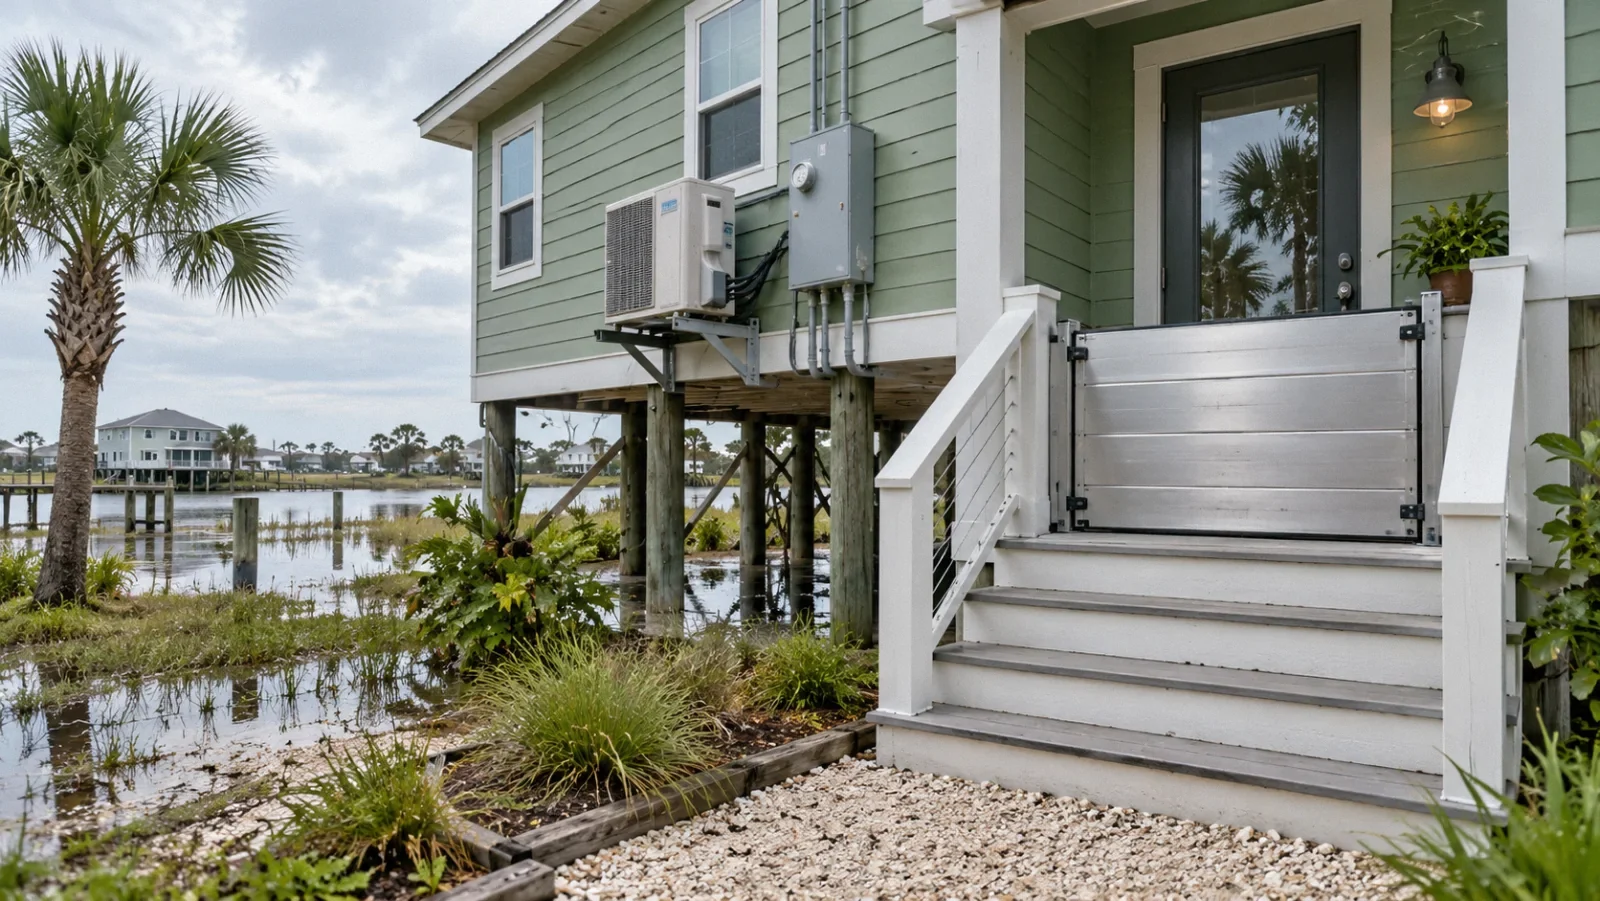
Elevating vulnerable utilities or equipment may reduce damage where technically and legally appropriate. Electrical work requires qualified professionals, and fuel tanks or other equipment may need engineered anchorage. The selected elevation and installation details should come from the applicable design and local requirements, not an arbitrary height copied from a general article.
Backflow protection can address certain sewer-entry pathways, while pumps can manage collected water within their capacity. Both need appropriate design, installation, access, and maintenance. Doorway barriers or other deployable measures depend on warning time and someone being present. List those dependencies before treating the measure as reliable protection for an unoccupied property.
Understand structural limits before excluding water
Keeping water outside can create pressure on walls and floors. The building's structure and foundation must be considered before selecting flood barriers or sealing strategies. Residential floodplain requirements may limit particular approaches, so do not assume that a method used on a commercial building is permitted or appropriate for a home.
Some designs allow water through specific lower enclosures to reduce structural loads while protecting other parts of the building. Others involve elevation or major changes. These are design decisions for qualified professionals and the authority having jurisdiction. Avoid blocking existing flood openings or modifying structural drainage details without understanding their purpose.
Choose materials as part of a complete retrofit
Flood-resistant materials can reduce damage in suitable locations, but they do not make a space immune to contamination or eliminate the need to dry and inspect it. The wall or floor assembly includes adhesives, insulation, cavities, fasteners, and adjacent systems. Ask how the complete assembly will be accessed, cleaned, and restored after exposure.
If a basement or lower enclosure repeatedly floods, discuss whether its use and finishes match that risk. Reinstalling the same vulnerable finishes after every event may be a weak long-term choice. A deliberate retrofit can prioritize essential functions, accessible components, and easier recovery while respecting building and floodplain requirements.
Build a plan that still assumes evacuation may be necessary
No retrofit should encourage occupants to remain during an evacuation order or enter hazardous water to deploy equipment. CDC emphasizes planning and avoiding flooded routes. Decide in advance which measures can be activated safely, which happen automatically, and which must be abandoned when conditions become dangerous.
Keep drawings, permits, equipment instructions, maintenance responsibilities, and emergency actions together. Test deployable systems in safe conditions and review the plan after significant storms or property changes. The goal is to reduce foreseeable damage and recovery burden while acknowledging limits. A credible plan states the hazard it addresses, the conditions under which it may fail, and the actions that protect people when it does.
Your next-step checklist
- Identify flood source, depth, duration, flow, warning time, and local requirements.
- Obtain design input before barriers, structural changes, or equipment relocation.
- Verify drainage outlets and consider blocked or submerged discharge conditions.
- Match materials and lower-space use to the actual exposure and recovery needs.
- Assign maintenance and safe deployment responsibilities for every measure.
- Keep evacuation and personal safety independent of confidence in the retrofit.
Related questions
Will waterproofing the outside guarantee a dry home?
No. Performance depends on the assembly, hazard, pressure, maintenance, and other entry paths. Ask for a defined design basis and limitations.
Can I block flood vents to keep water out?
Do not alter them without qualified review. They may serve a structural flood-load function and be required by the approved design.
What is the best first upgrade?
Start with the actual water pathway and readily correctable defects, then prioritize measures through site-specific assessment. There is no universal product that fits every property.
How do I stop a flood that is already entering?
Protect people first: follow local warnings, evacuate when ordered and stay out of floodwater. A measure designed for a particular property may reduce some entry, but no general barrier can safely stop every flood.
Sources & context
Public guidance supports the principles in this article. The practical questions and examples are editorial interpretation, not a site assessment or a coverage decision. State-specific rules apply only where identified.
- CDC: Preparing for floodsofficial
- DOE: Final grade sloped away from homeofficial
- FEMA: Urban flooding guidance for homeowners and rentersofficial
Community questions behind this topic
These discussions helped identify reader concerns. They are anecdotal, not technical or legal authority.